
Leave a Message

Thank you for your message. We will be in touch with you shortly.

Browse Homes
10803 Muirfield Court
SEE ALL PHOTOS
10803 Muirfield Court
Courtesy of Huff Realty - Florence
Sold

10803 Muirfield Court

10803 Muirfield Court, Union, KY 41091

$285,000
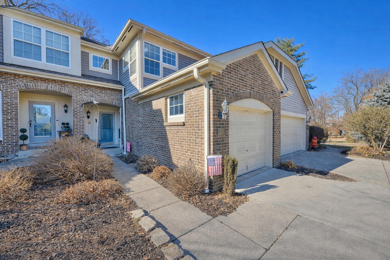
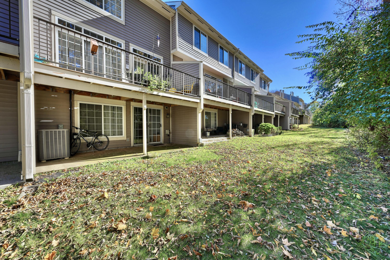
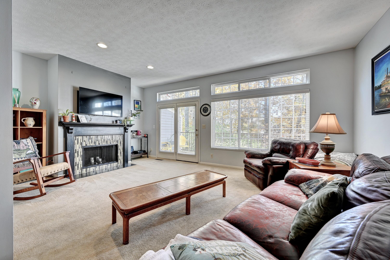
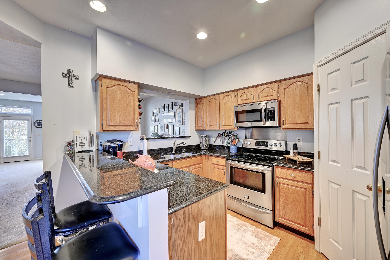
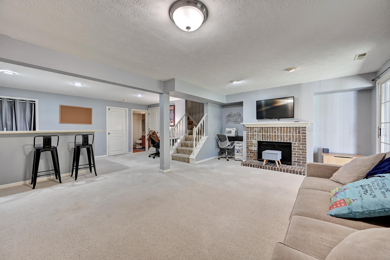
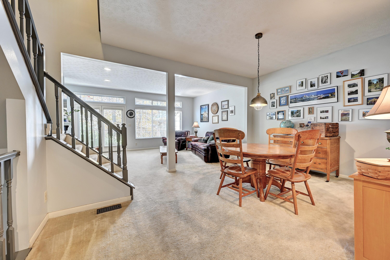
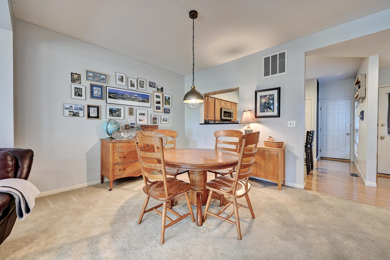
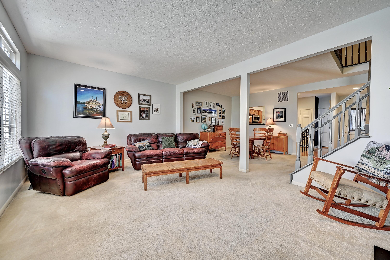
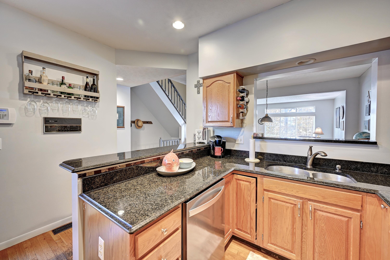
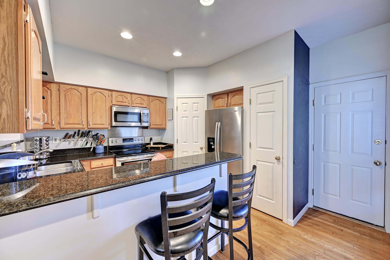
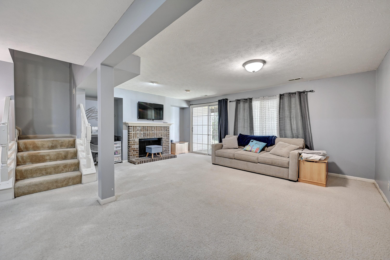
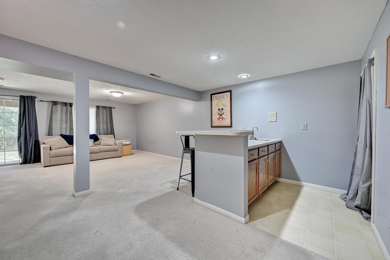
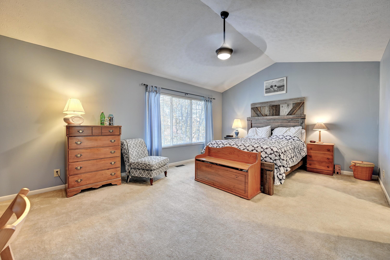
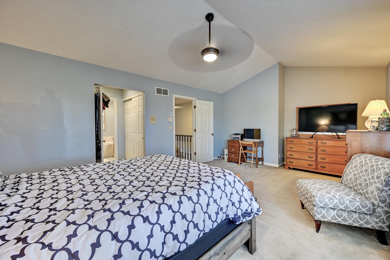
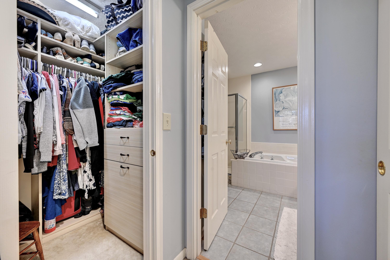
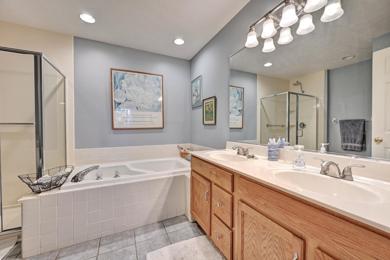
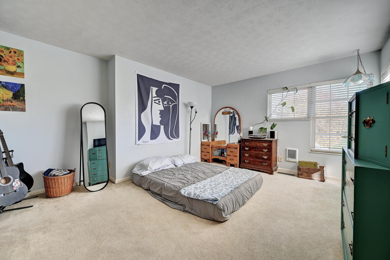
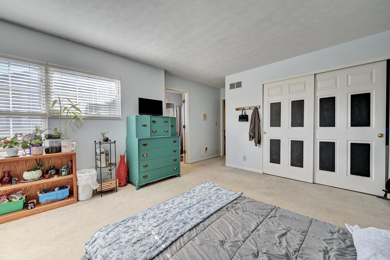
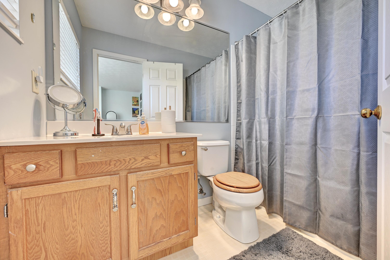
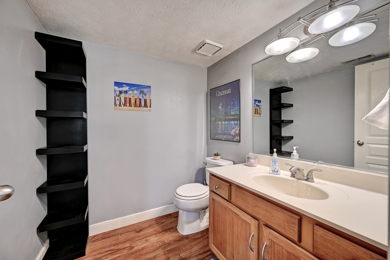
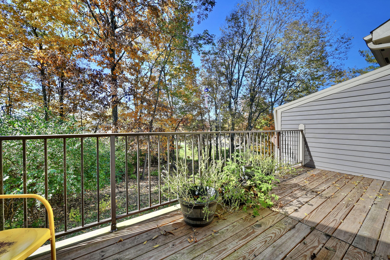
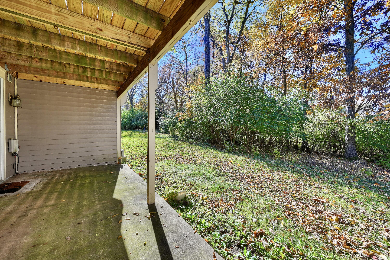
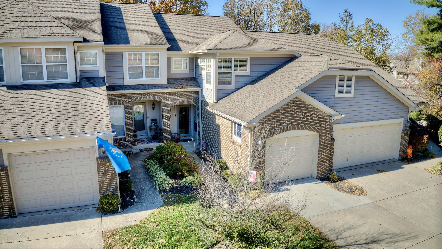
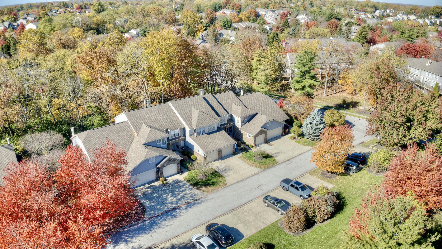
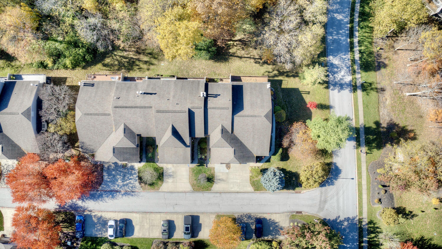
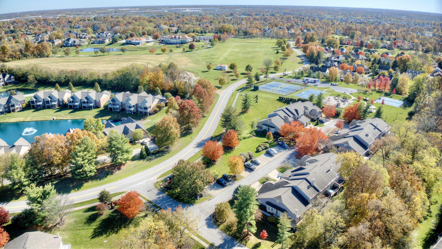
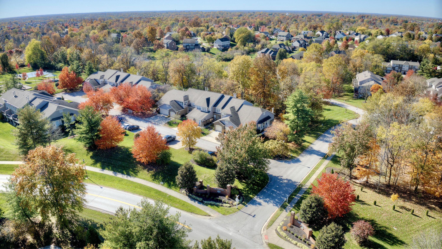
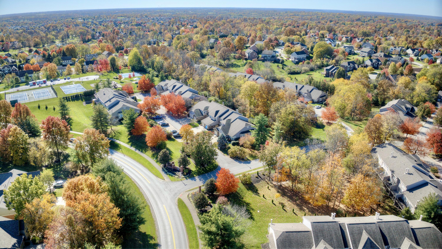
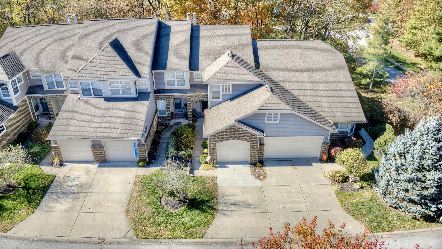
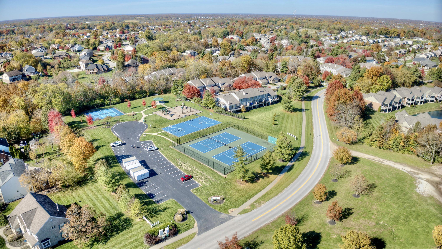
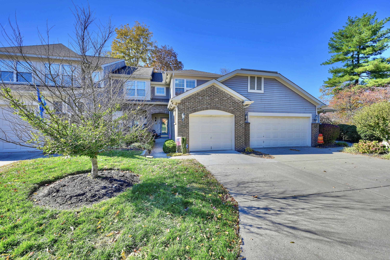
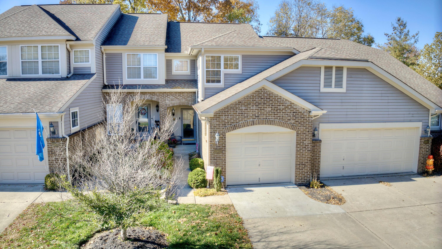
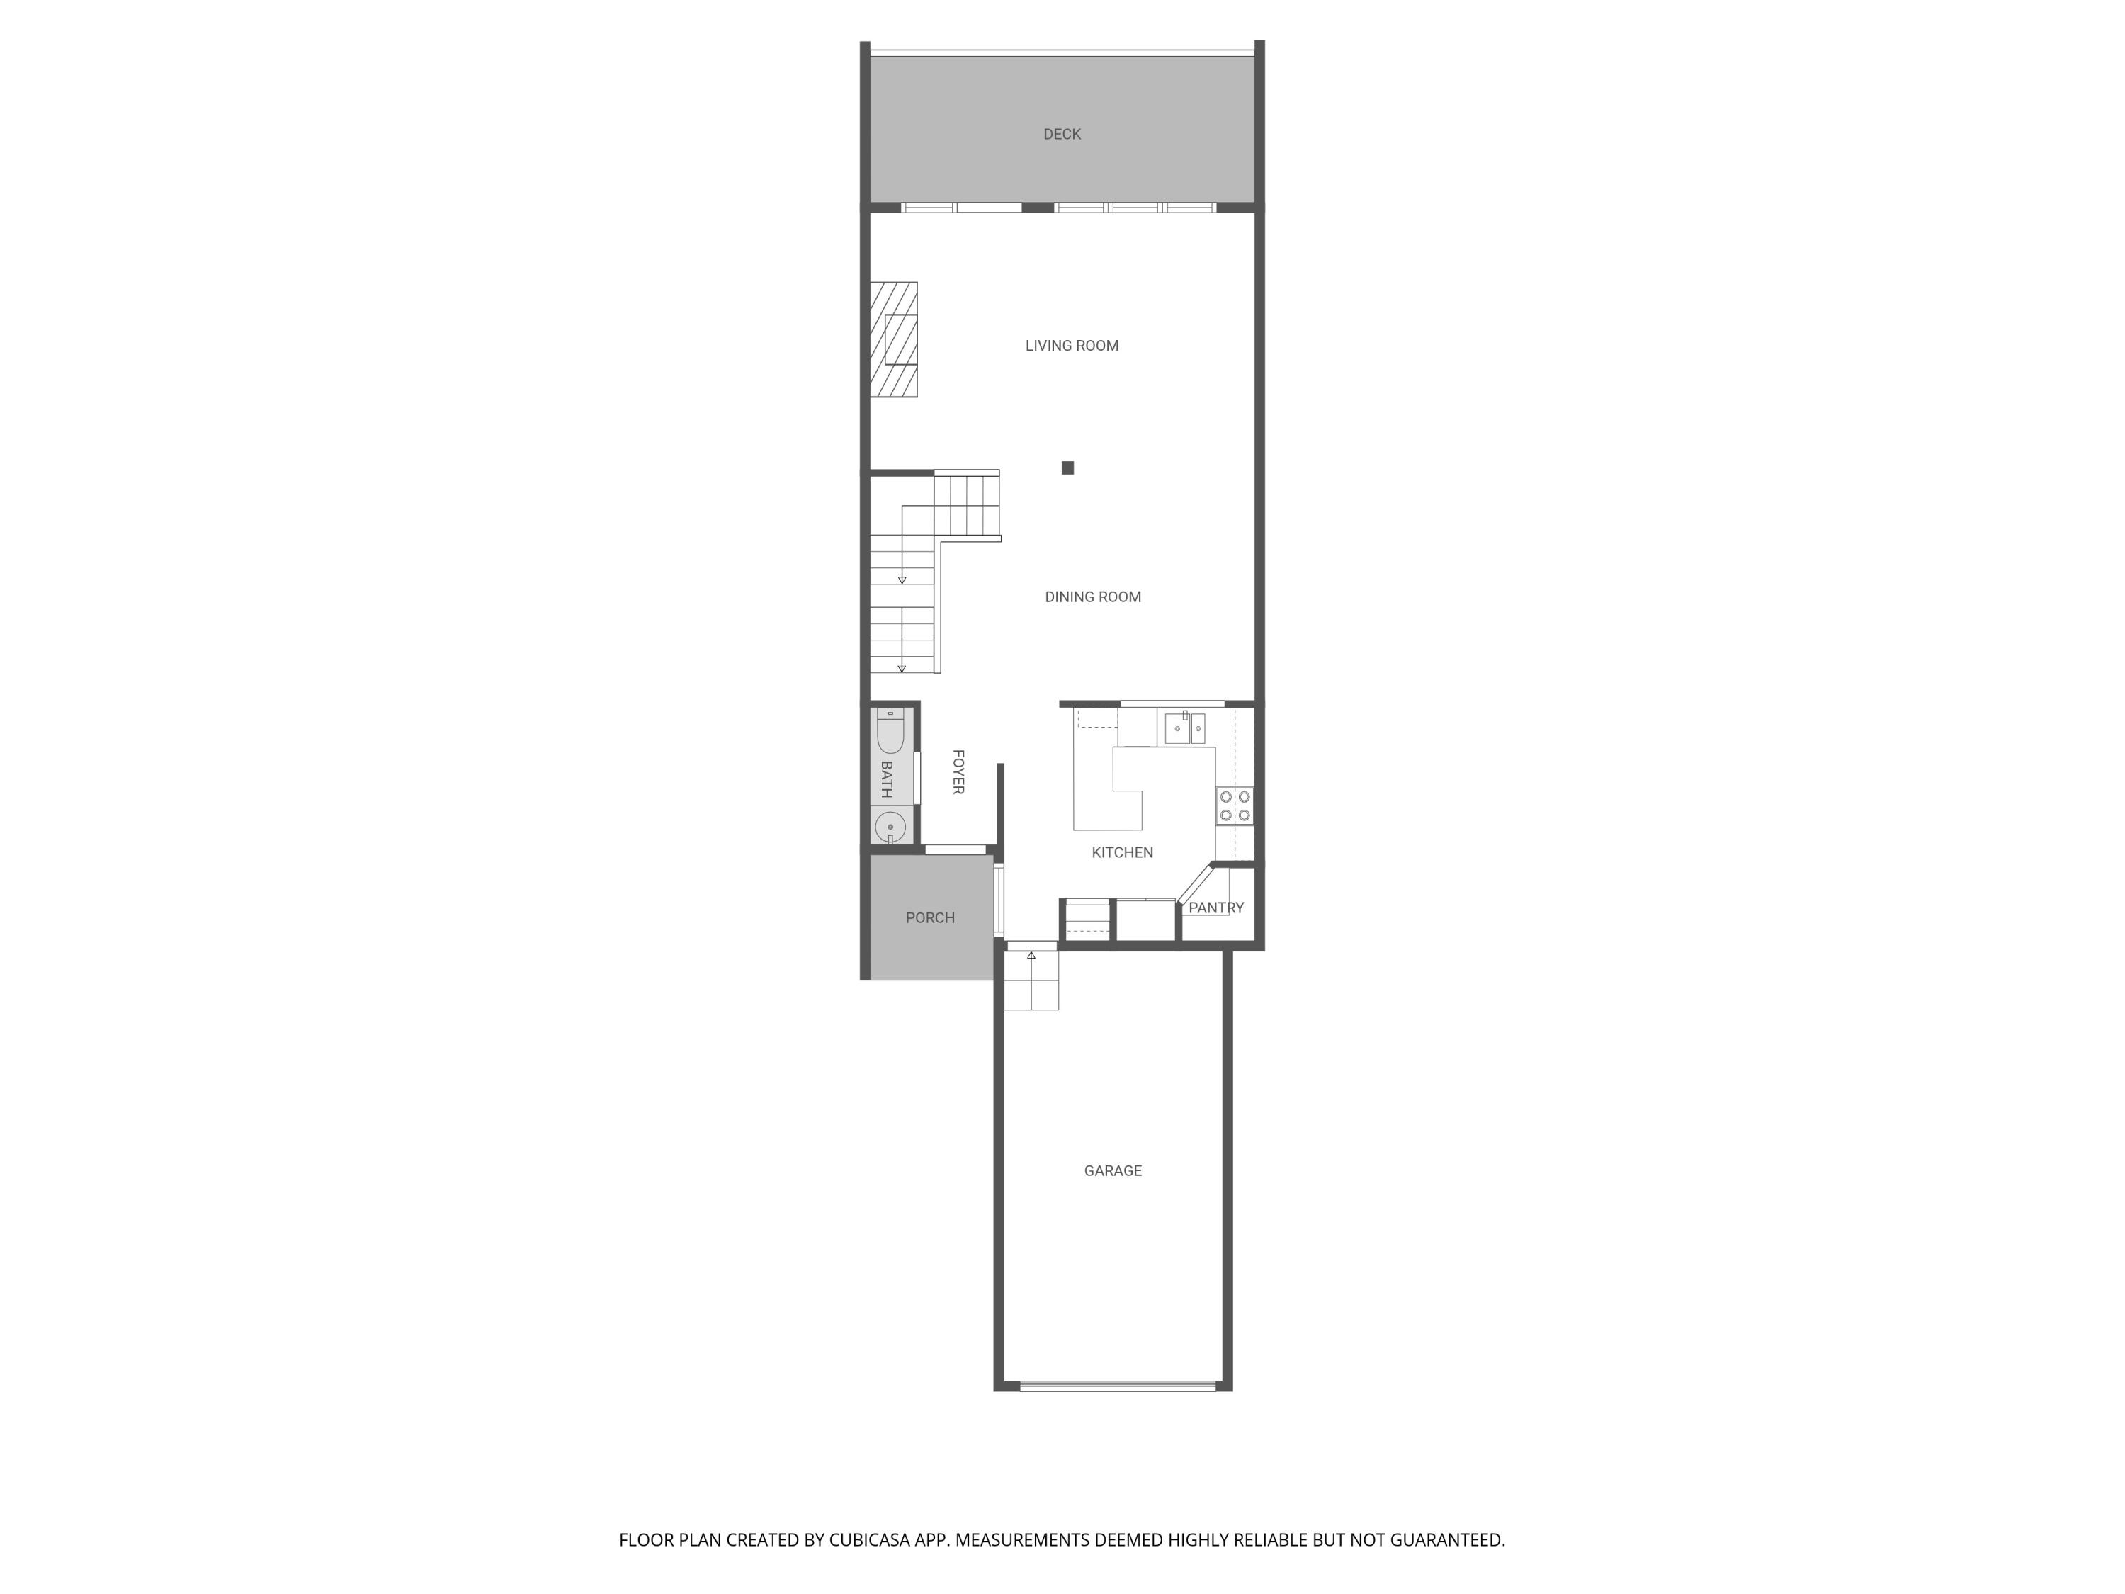
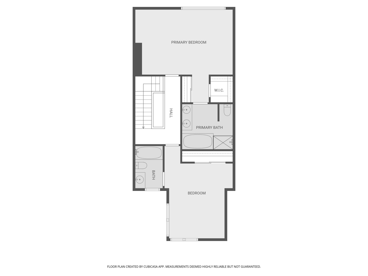
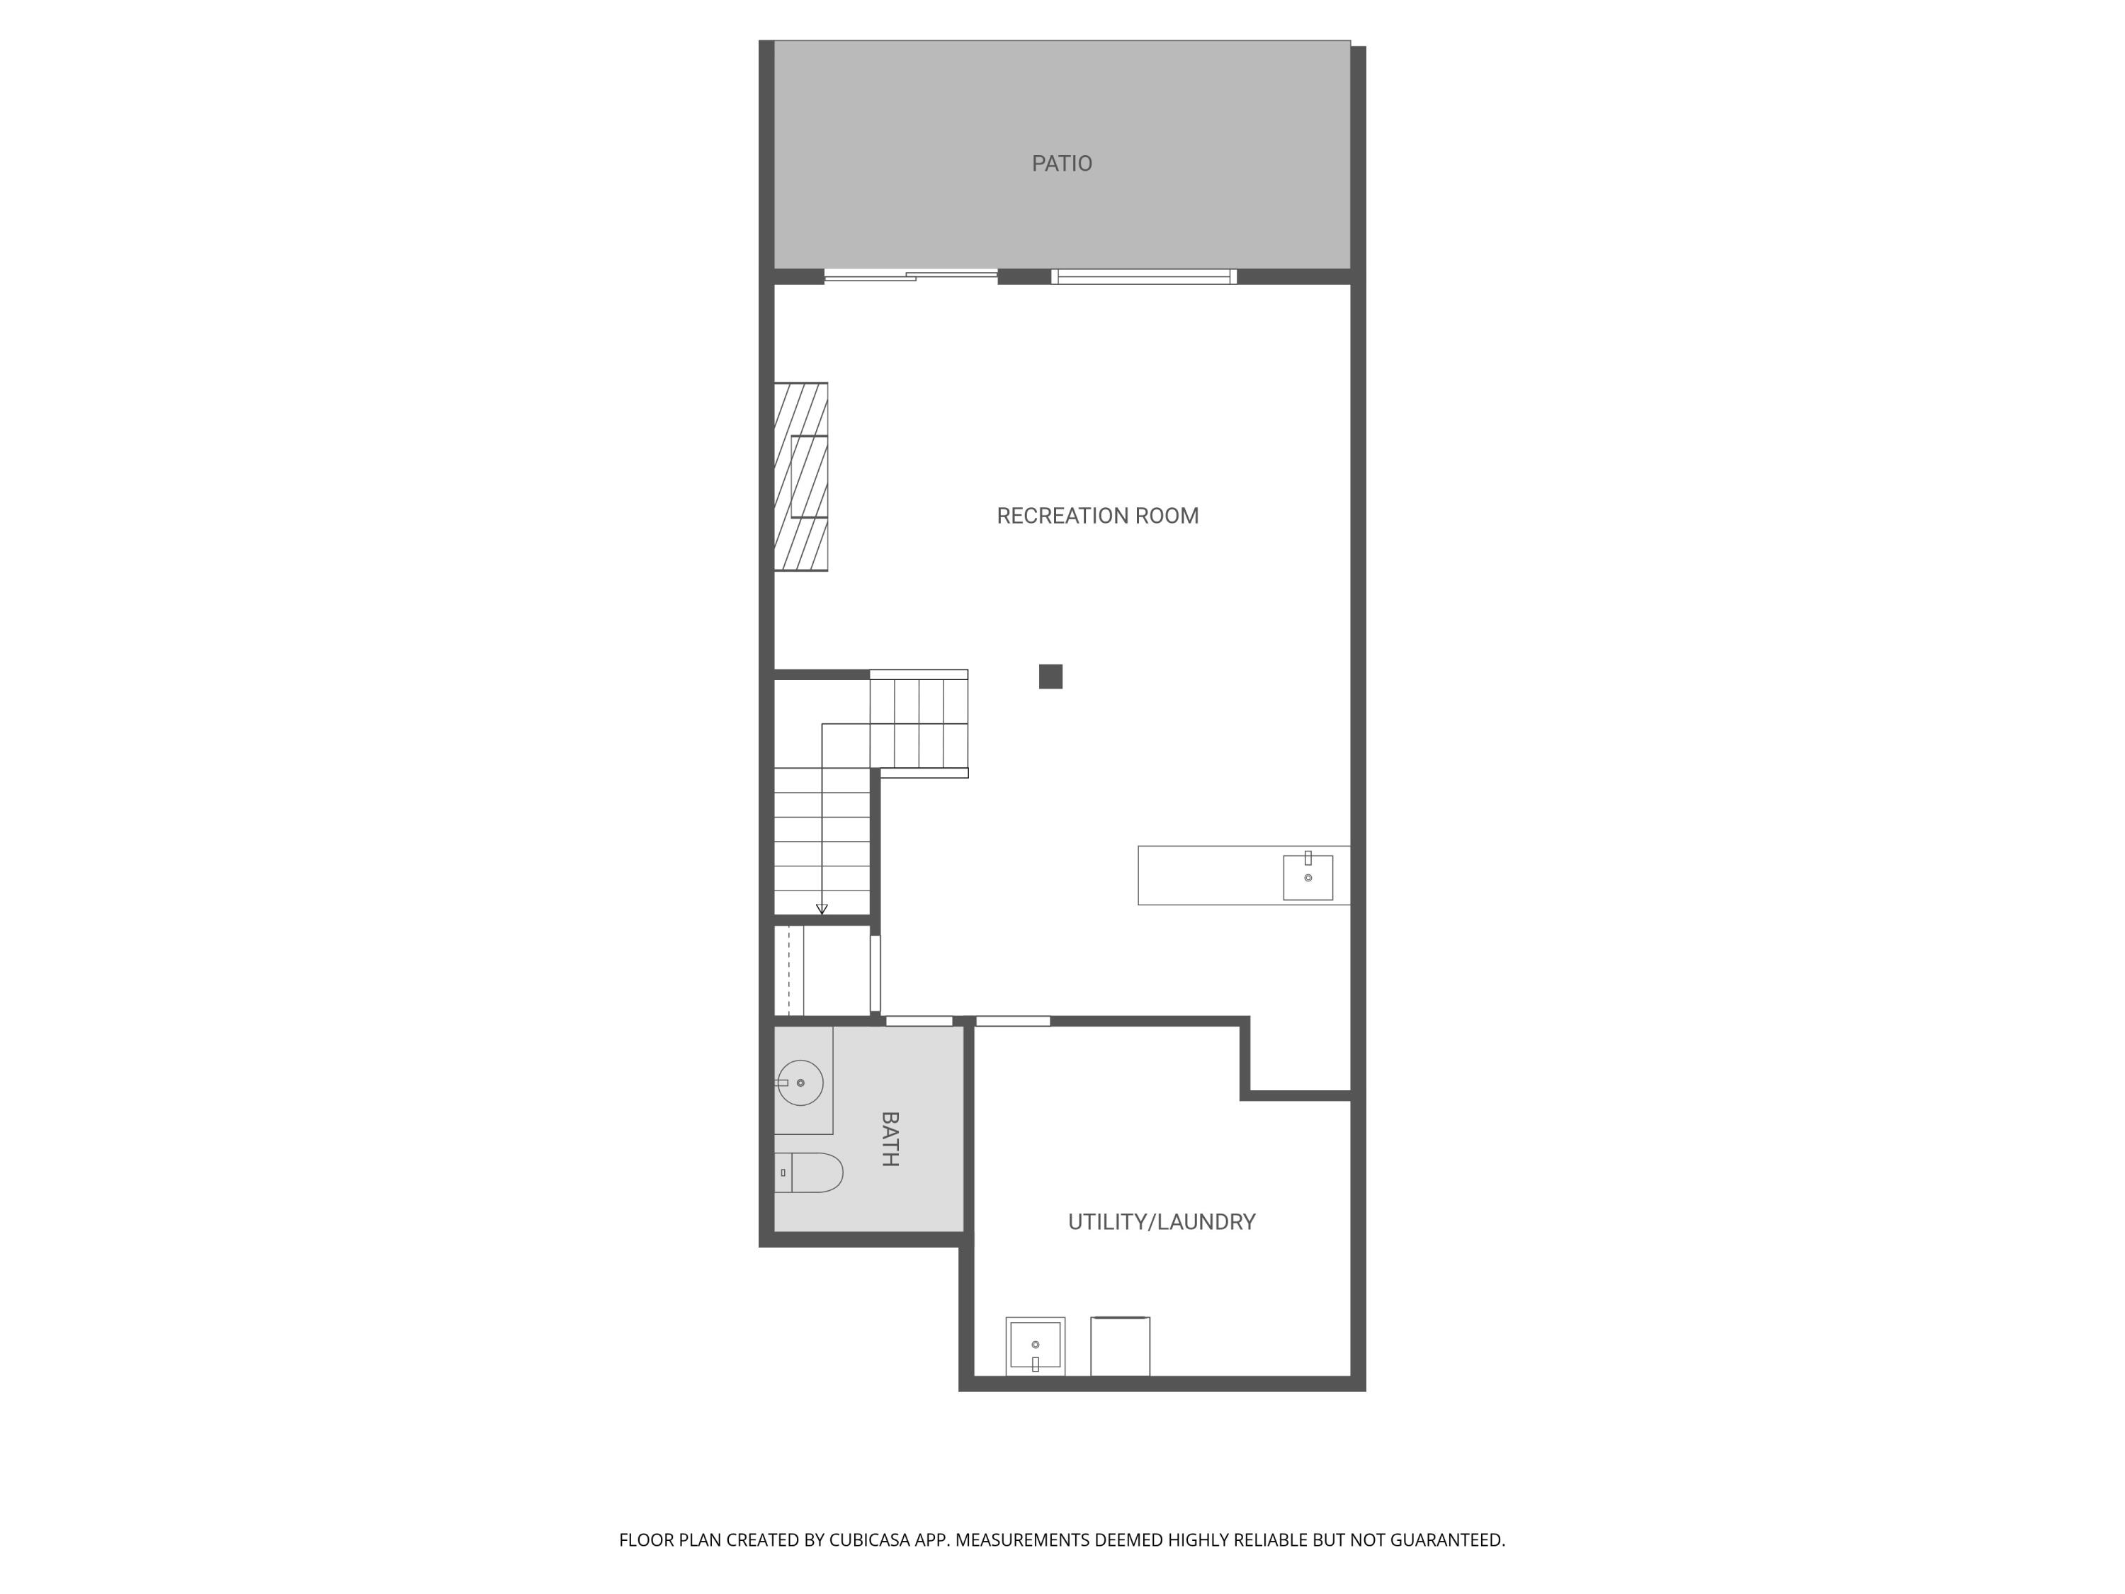
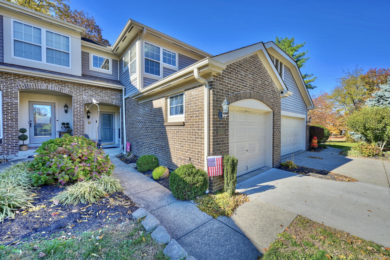
New Price! Triple Crown Townhome with 3 Finished Levels! Experience the perfect blend of comfort, style, and convenience in this beautifully designed townhome, ideally located near schools, shopping, and restaurants. The main level features a bright Living Room with a cozy wood-burning fireplace and walkout to a spacious deck--perfect for entertaining or relaxing outdoors. The fully equipped Kitchen boasts granite countertops, a large corner pantry, stainless steel appliances, and easy access to the garage, formal Dining Room and convenient half bathroom. Upstairs, you'll find two primary suites, each with its own full bathroom. Enjoy a luxurious soaking tub, double vanity, separate shower, and generous closet space--including a walk-in closet. The finished lower level offers a welcoming Family Room with a second wood-burning fireplace, wet bar, half bath, and walkout to a covered patio--ideal for gatherings or quiet evenings at home. A spacious Laundry Room provides ample storage, and the 1-car garage adds extra convenience with its extra storage system. This townhome combines thoughtful design, functional spaces, and an unbeatable location--don't miss your chance to call it home!

2
beds

4
baths

2,074 Sq.Ft. LIVING AREA

John Lorms

John Lorms

Features & Amenities

Interior

  • total bedrooms2
  • Total bathrooms4
  • full bathrooms2
  • half bathrooms2
  • Laundry room Electric Dryer Hookup, Laundry Room, Lower Level, Washer Hookup
  • Fireplace Wood Burning
  • APPLIANCES Stainless Steel Appliance(s), Electric Range, Dishwasher, Disposal, Microwave, Refrigerator
  • other interior Features Walk-In Closet(s), Storage, Soaking Tub, Pantry, Open Floorplan, High Speed Internet, Granite Counters, Entrance Foyer, Eat-in Kitchen, Double Vanity, Chandelier, Breakfast Bar, Ceiling Fan(s), Multi Panel Doors

Area & Lot

  • Status Sold
  • Date Sold August 3, 2026
  • Living Area2,074 Sq.Ft.
  • Total Area2,074 Sq.Ft.
  • MLS® ID638986
  • TypeTownhouse
  • YEAR BUILT1999
  • NeighborhoodUnion
  • Architecture StylesTraditional
  • View DescriptionNeighborhood, Trees/Woods, Valley
  • Elementary SchoolNew Haven Elementary
  • Middle SchoolGray Middle School
  • High SchoolRyle High
  • School DistrictBoone Co Public

Exterior

  • STORIES2
  • Garage Space1.0
  • water SourcePublic
  • utilitiesCable Available, Sewer Available, Water Available
  • roofShingle
  • lot featuresCleared, Wooded
  • parkingDriveway, Garage, Garage Door Opener
  • HEAT TYPEHeat Pump, Forced Air, Electric
  • AIR CONDITIONINGCentral Air
  • sewerPublic Sewer
  • SubstructurePoured Concrete
  • other exterior FeaturesPrivate Yard

Financial

  • Sales Price$285,000
  • HOA $250/mo

Union

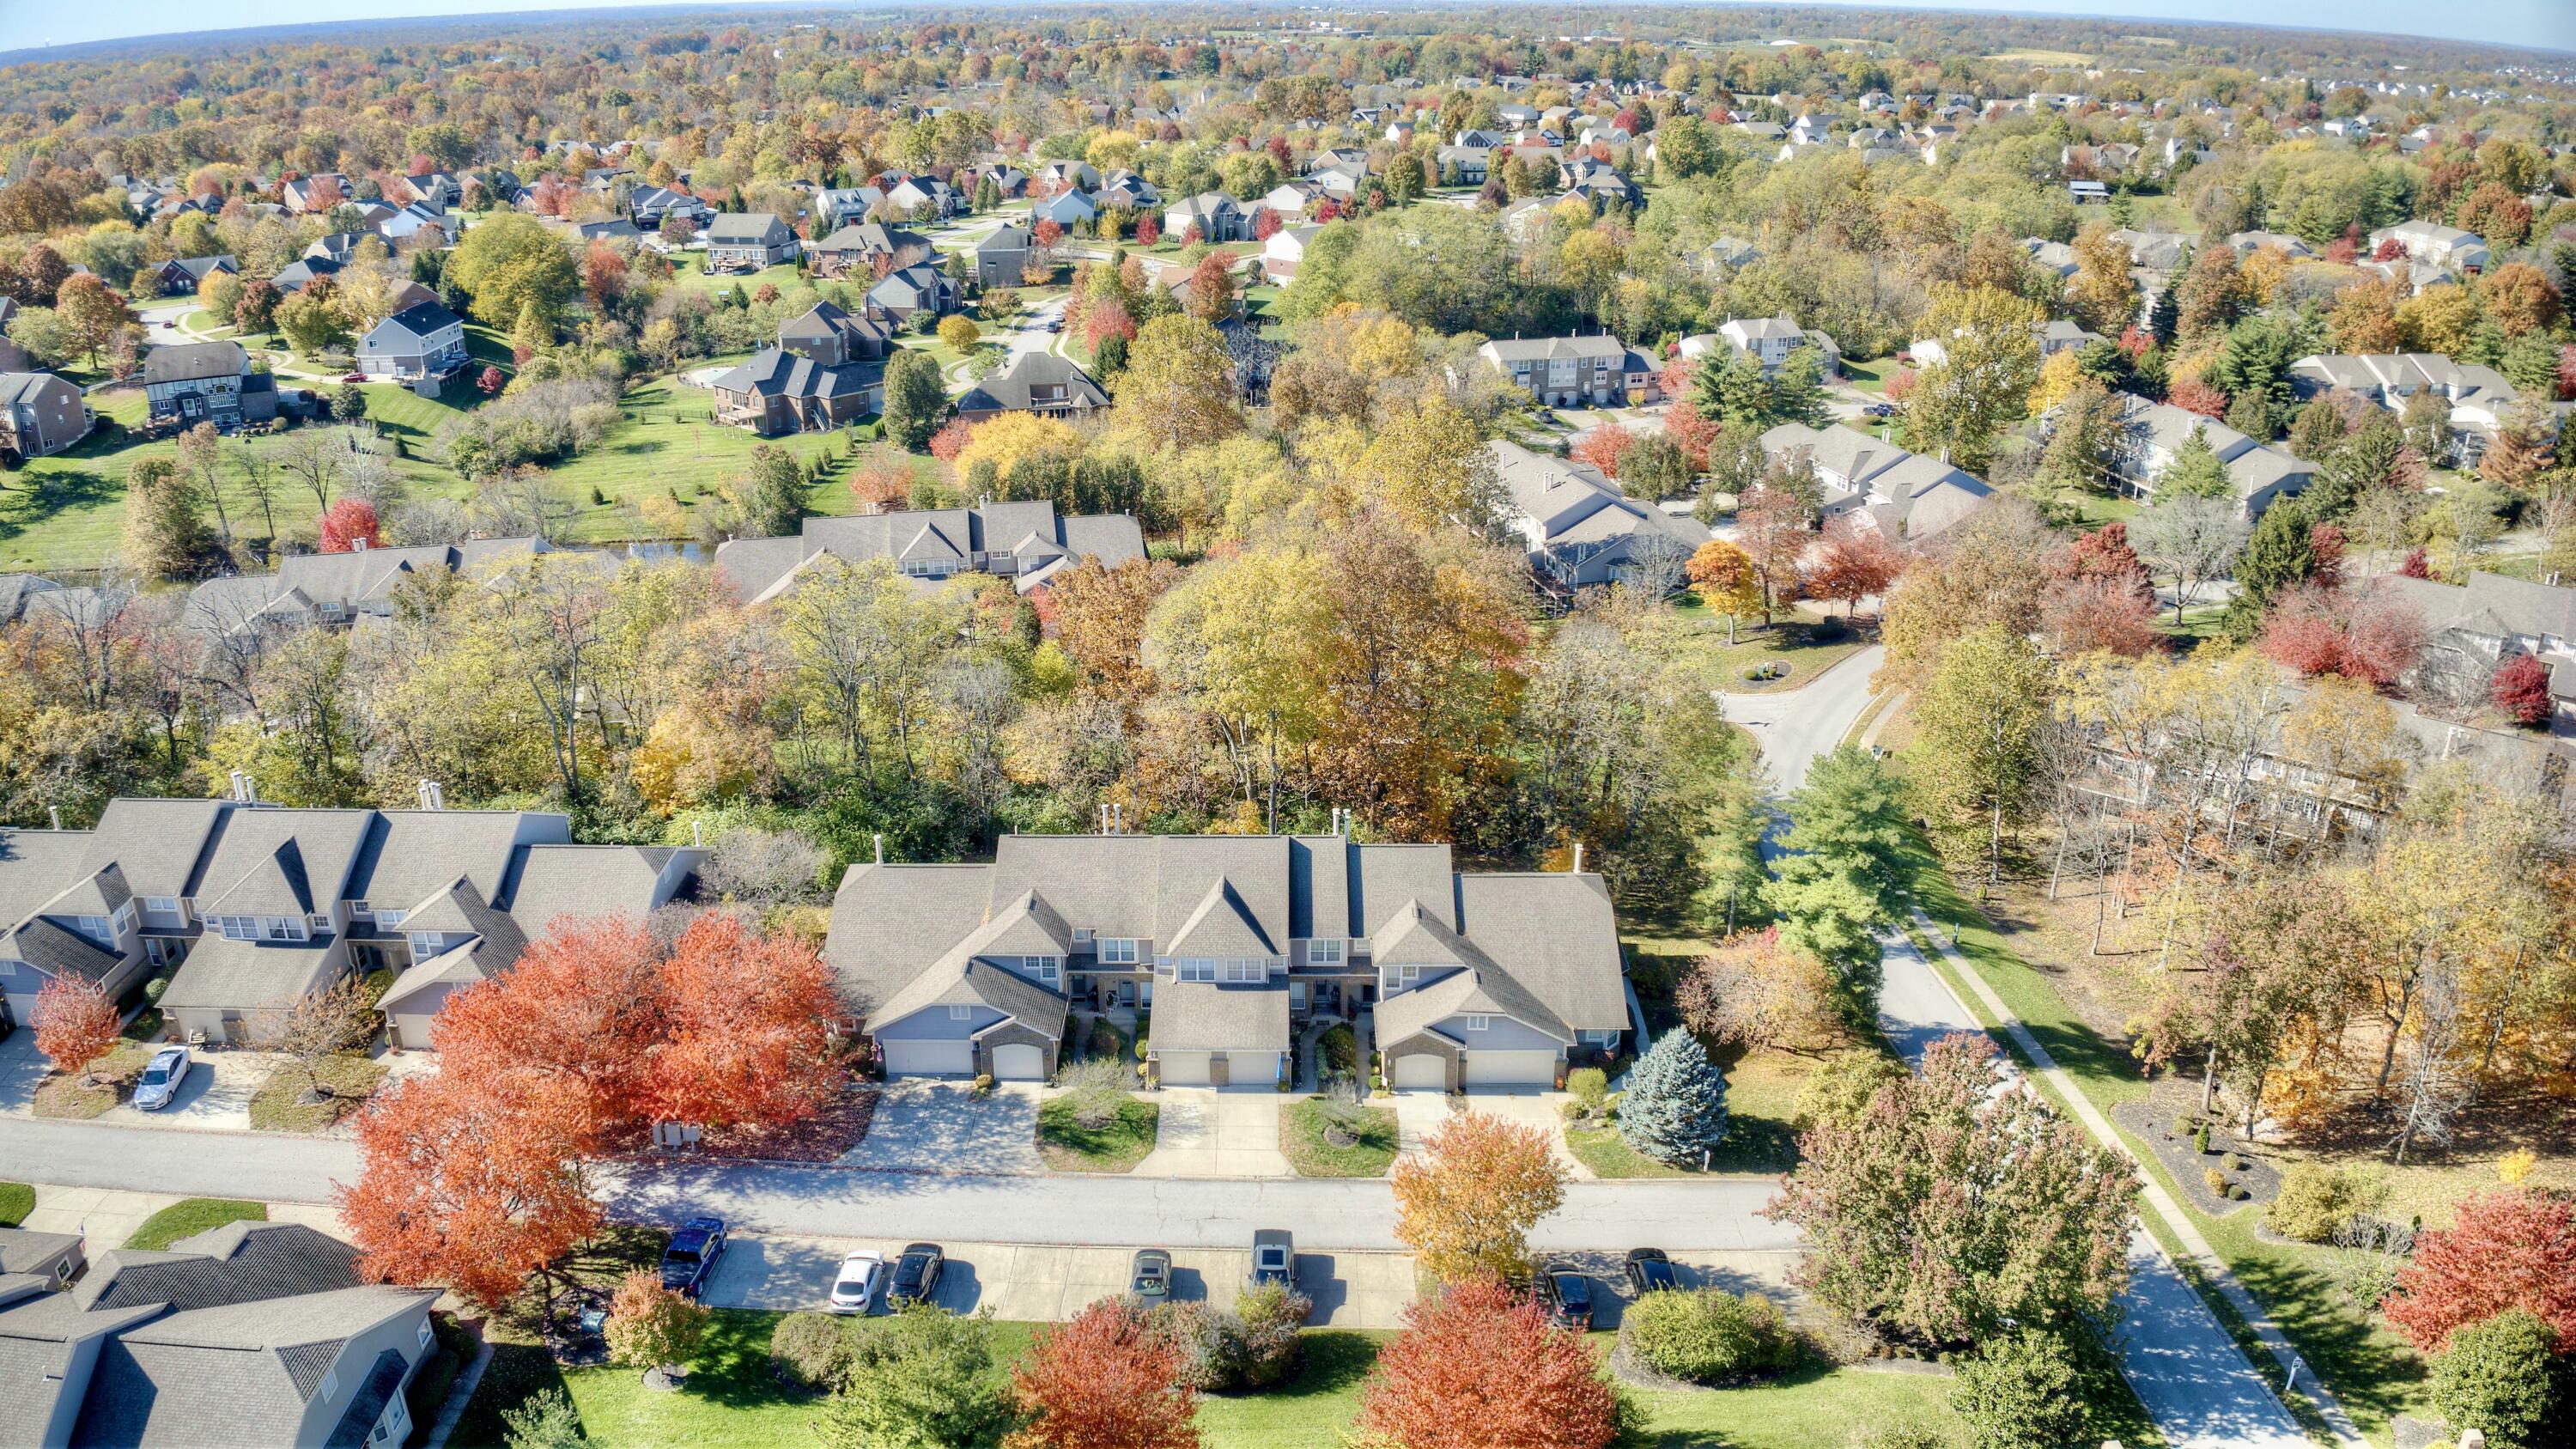
Thinking of moving to Union KY? Discover real estate, schools, and community insights in our Union neighborhood guide.

Explore

Work With Us

John Lorms Home Team is dedicated to helping you find your dream home and assisting with any selling needs you may have. Contact them today so they can guide you through the buying and selling process.

Follow Us on Instagram