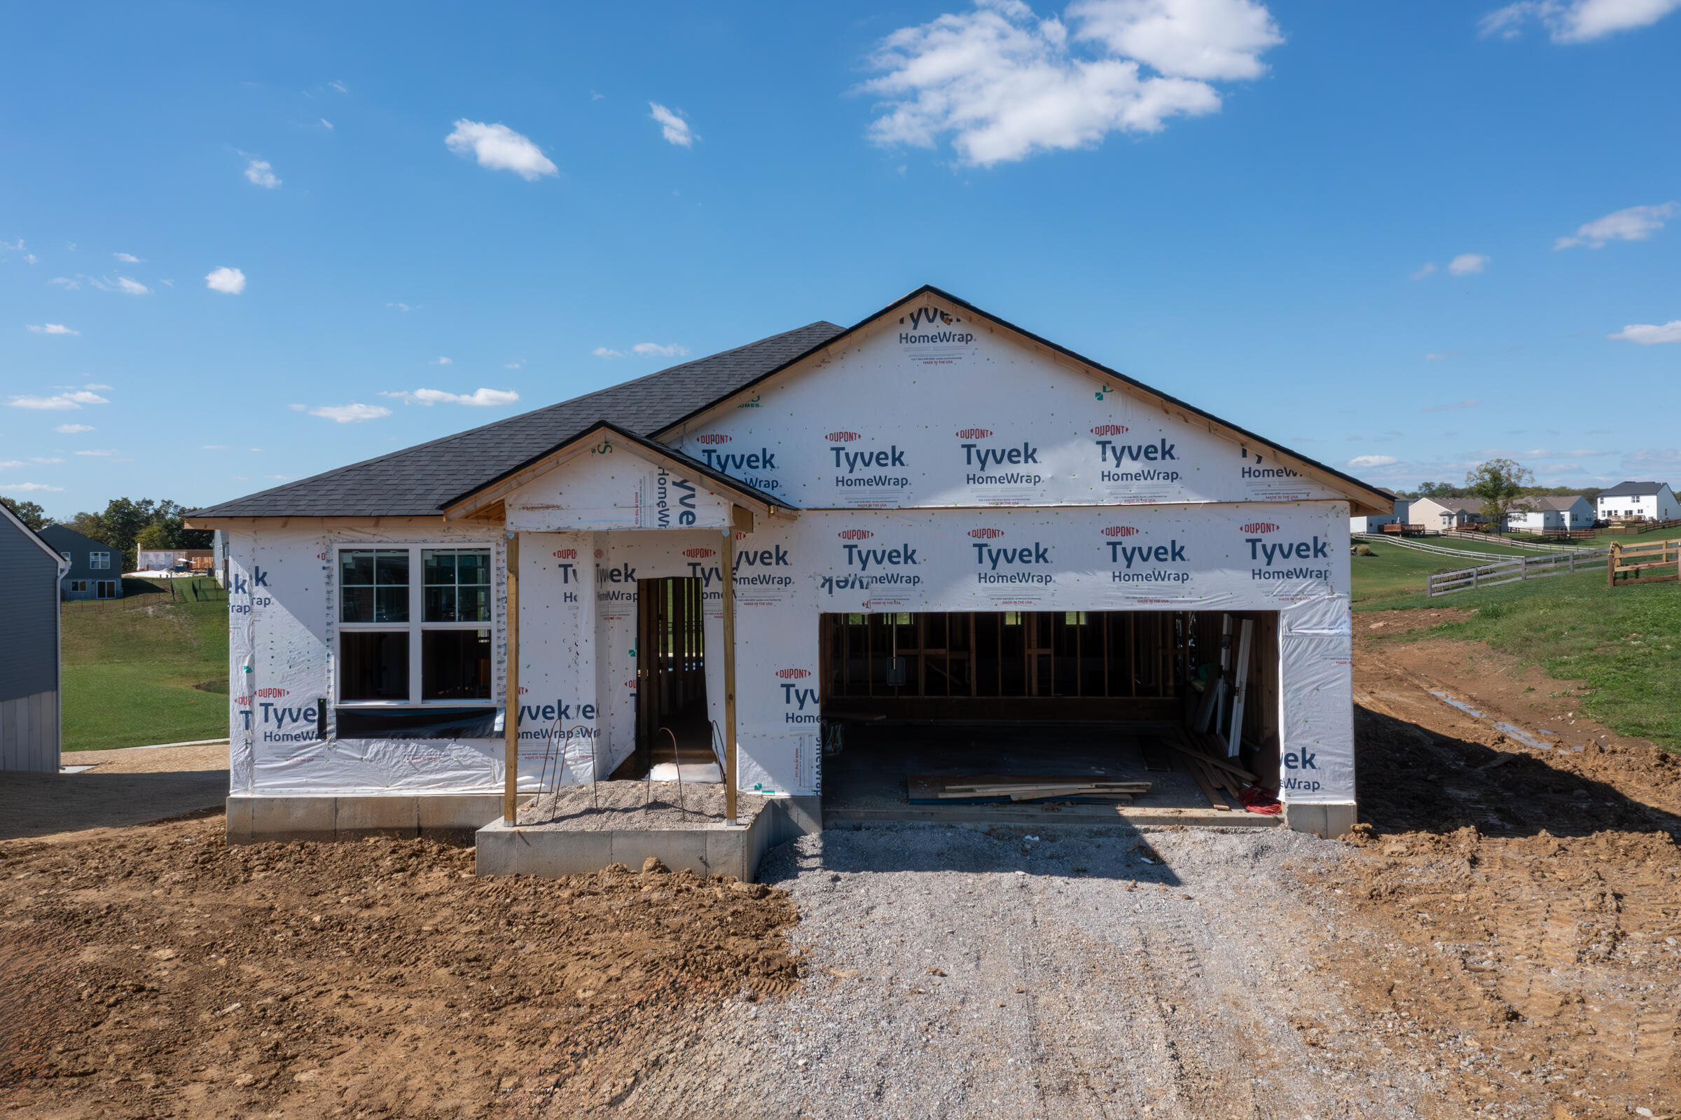
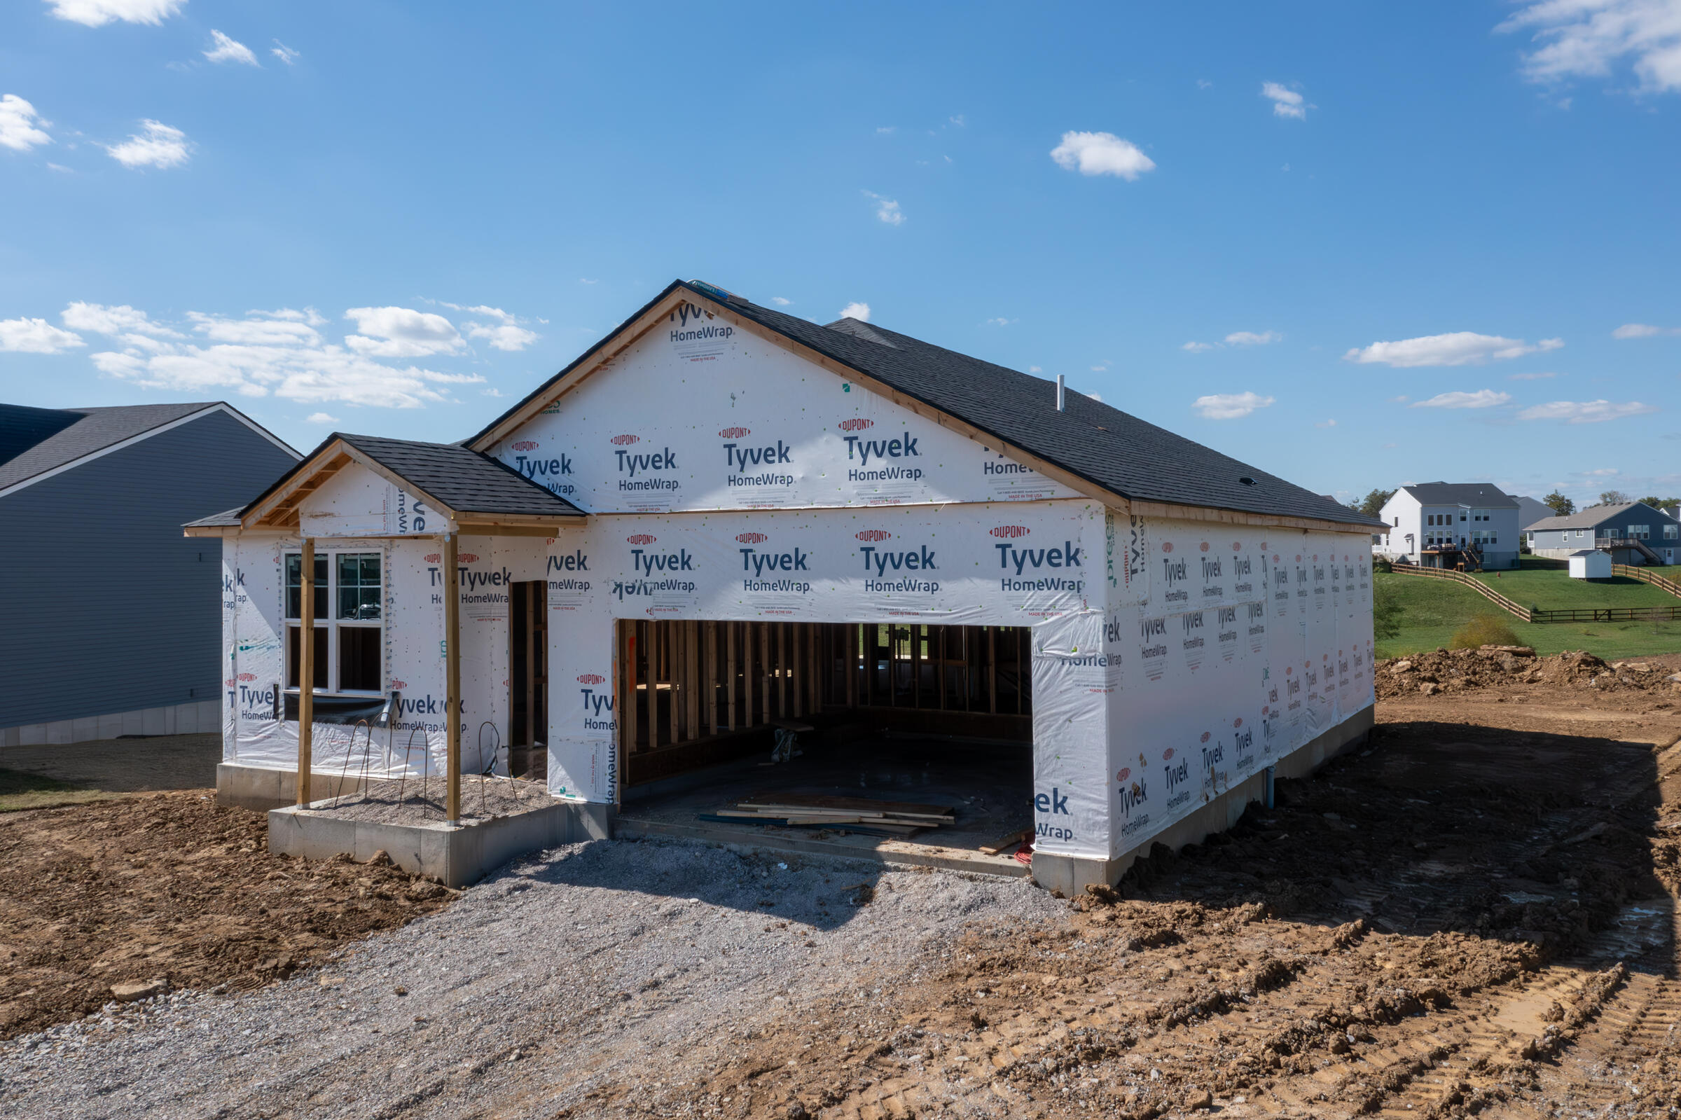



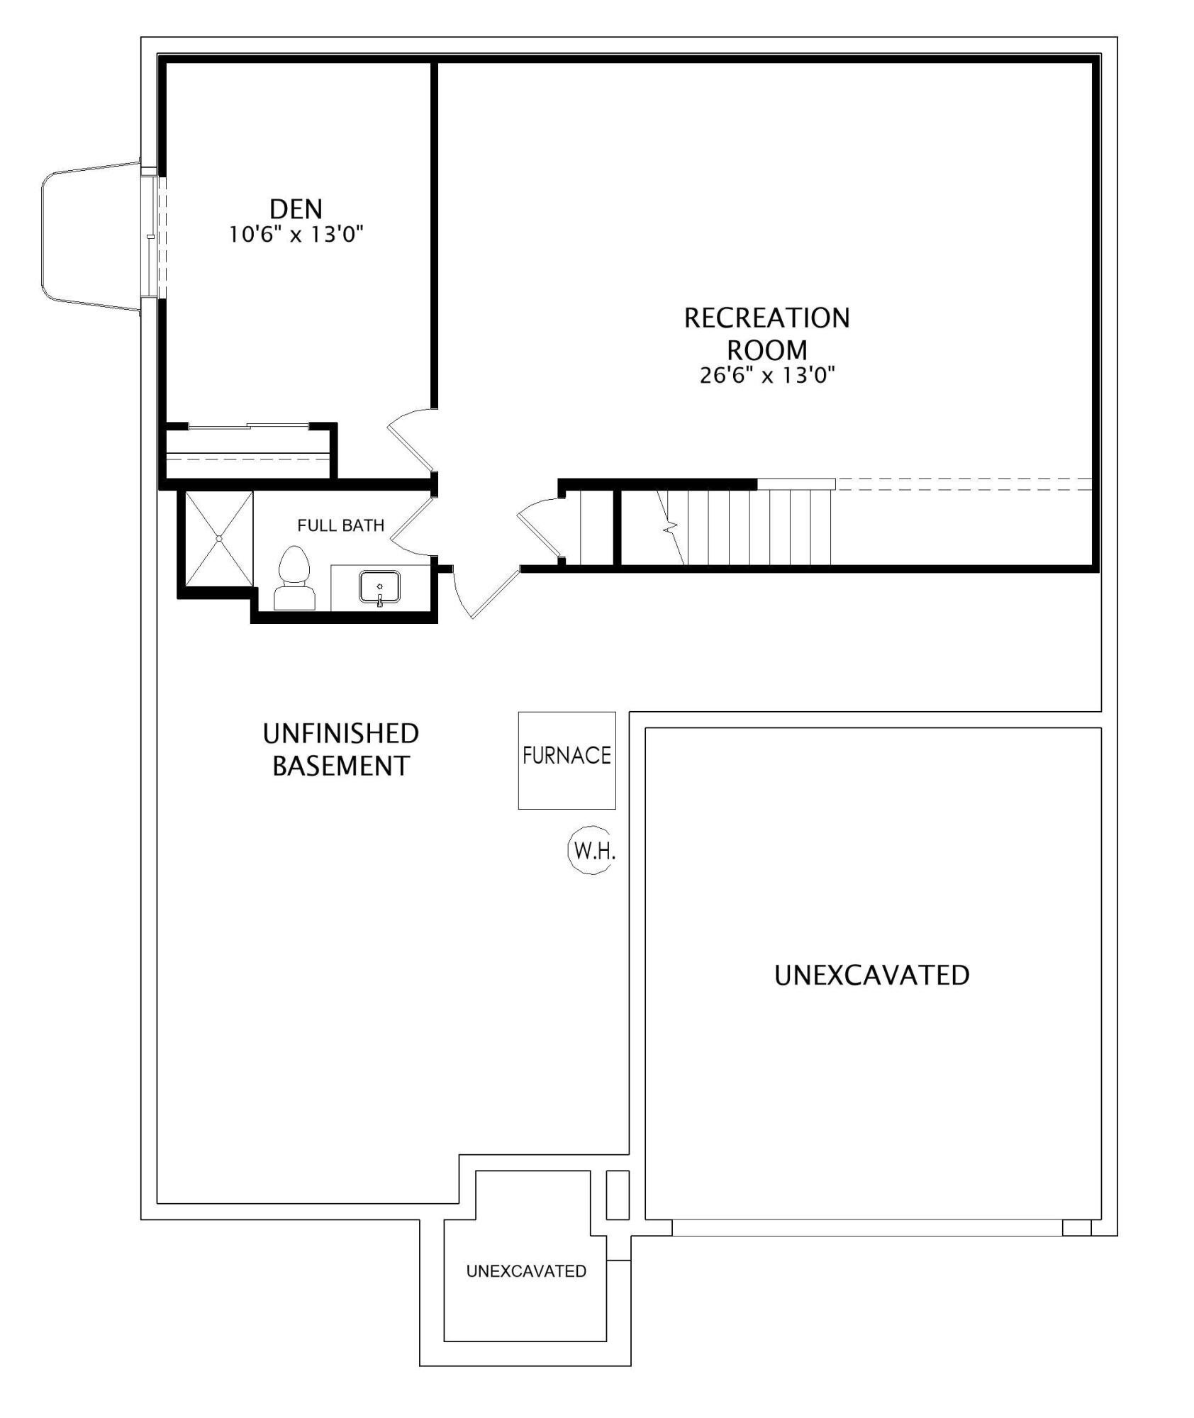
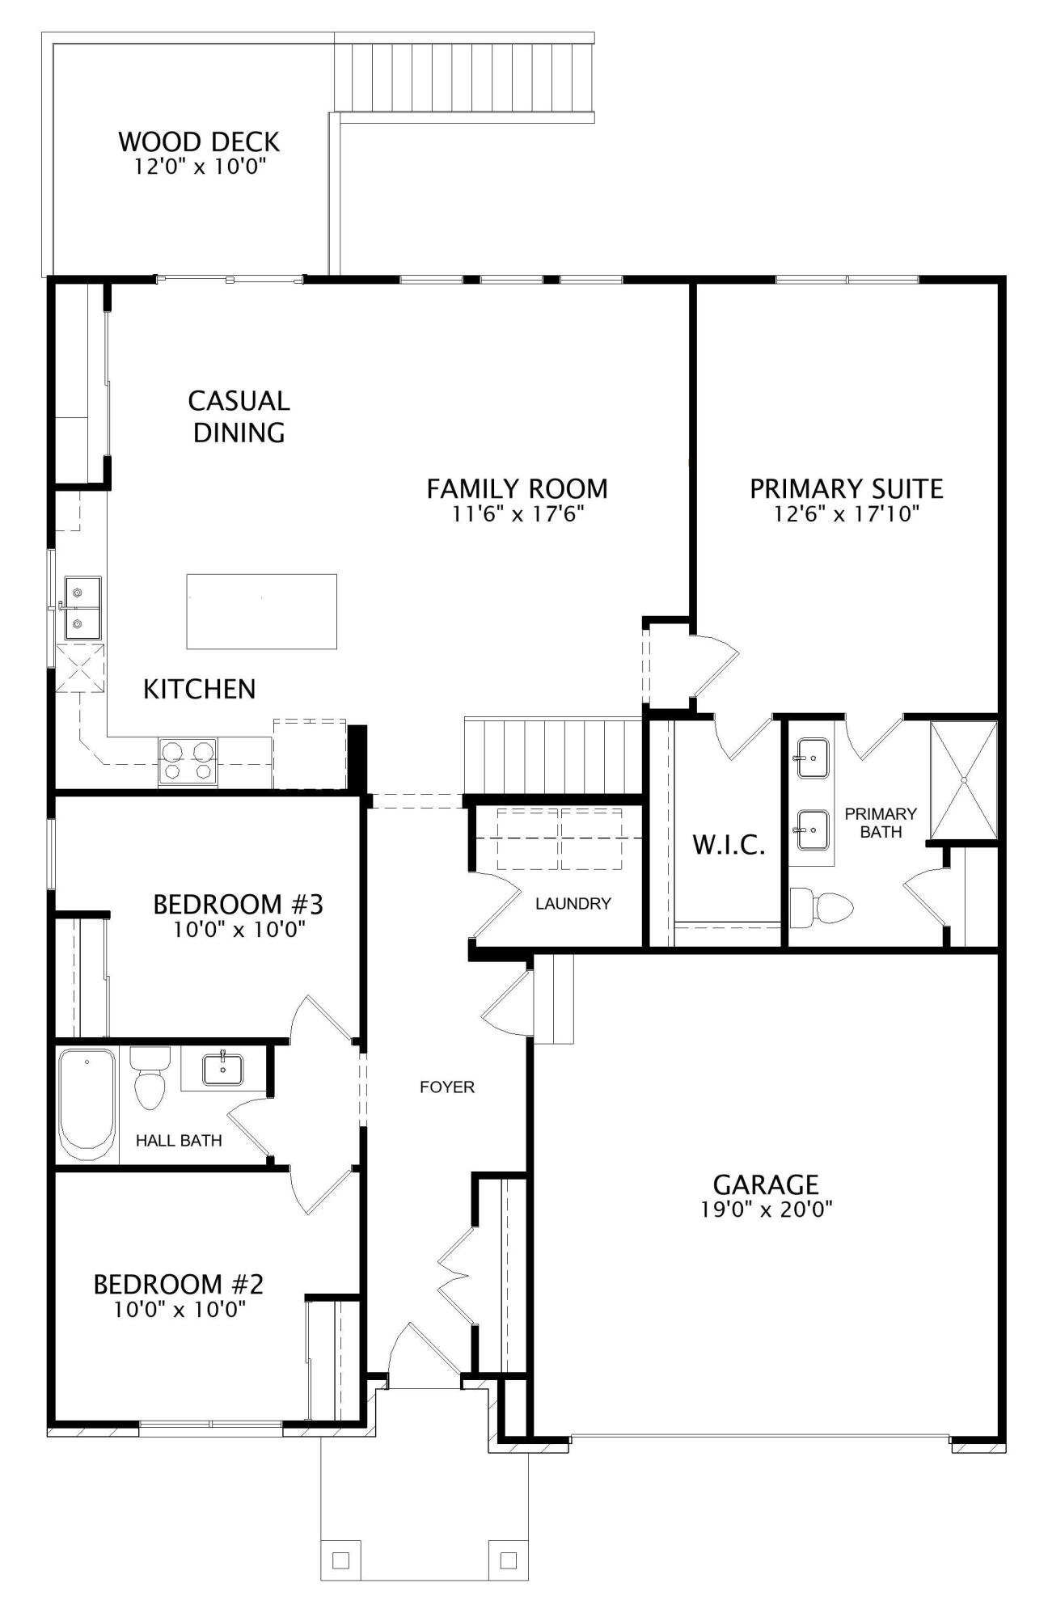
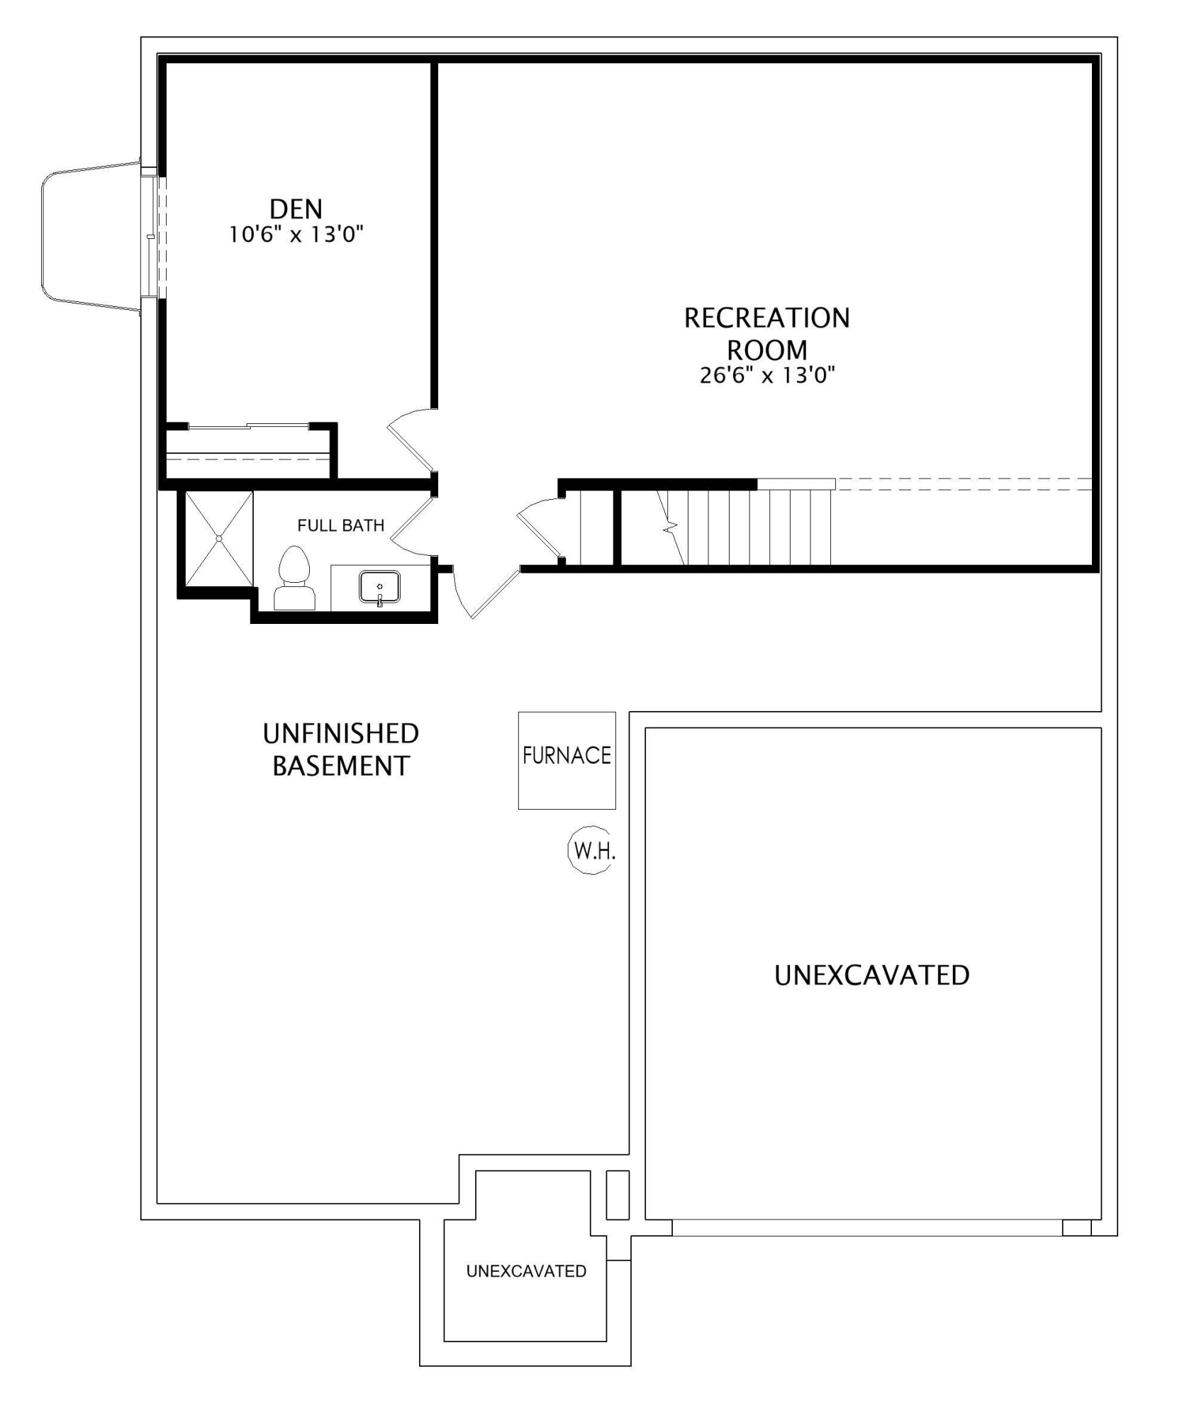
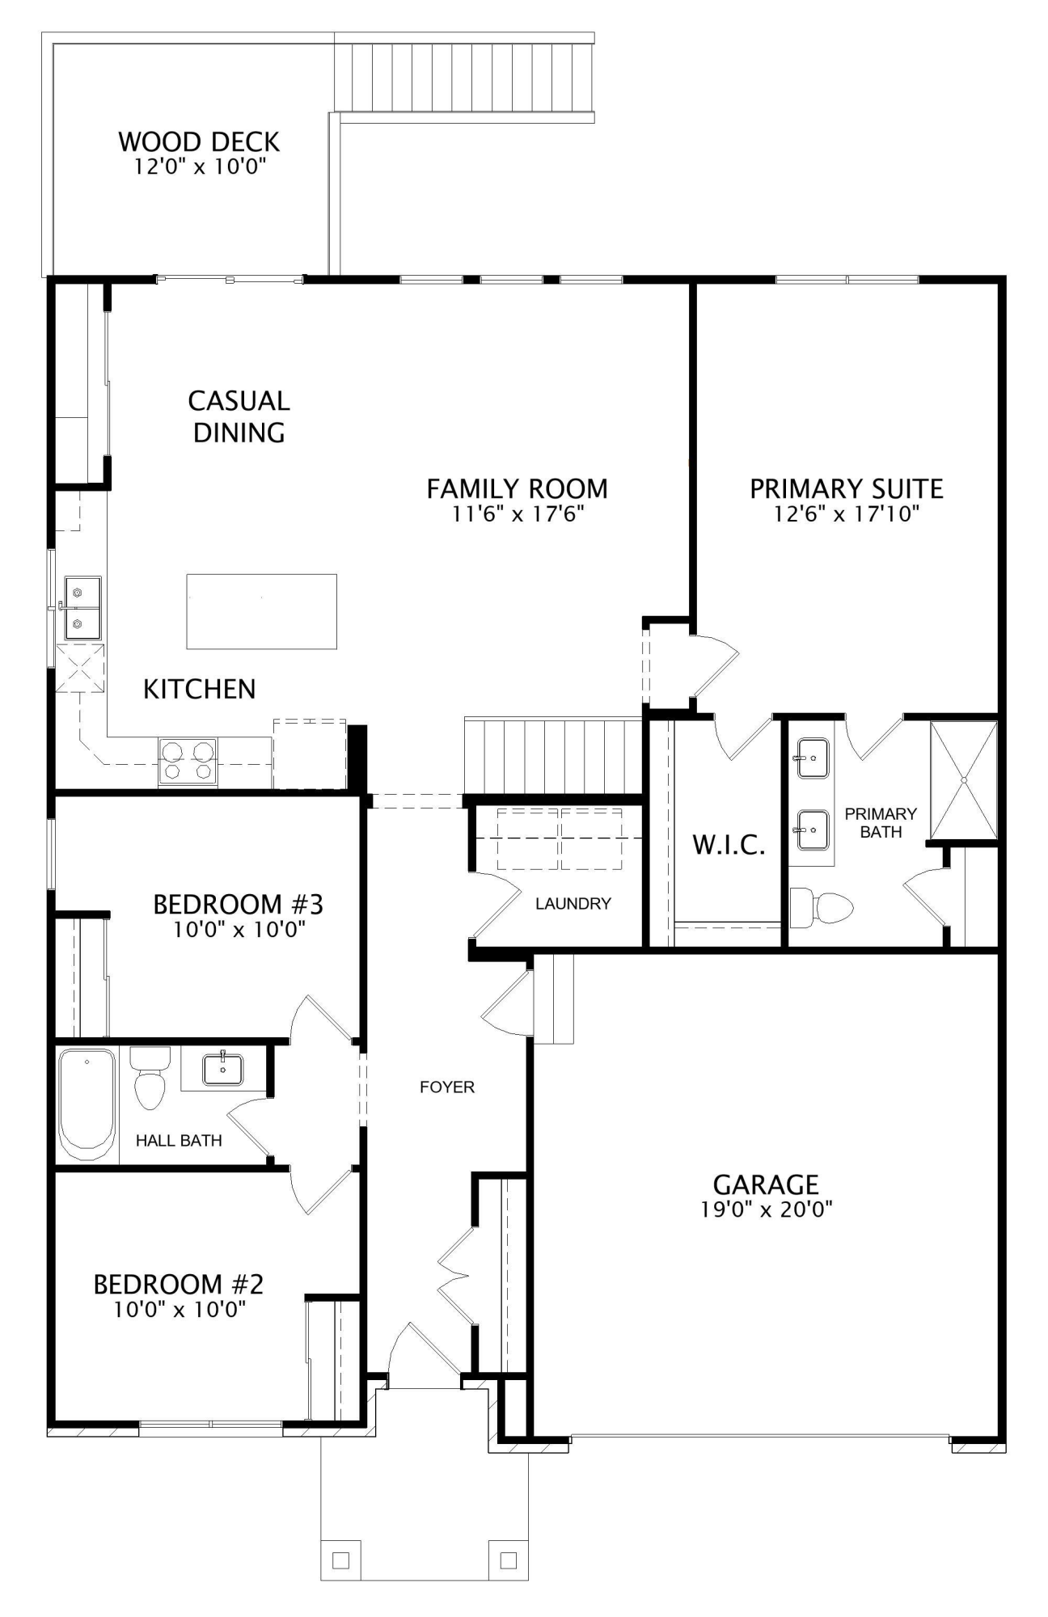
If you're looking for easy one-level living, discover the Alexander plan today. Step inside and find a separate wing off the main foyer with two bedrooms and a full bath. Beyond the foyer lies the central living space featuring an open arrangement of the family room, kitchen and breakfast room. 9' ceilings in the family room, breakfast room and kitchen makes the space look larger and brighter with an abundance of natural lighting. The first floor primary suite and full bath are tucked away in the rear of the home off the family room, while a finished lower level and full bath give you additional space for relaxation with family and friends. And, don't forget about the convenient first floor laundry room.