
Leave a Message

Thank you for your message. We will be in touch with you shortly.

Browse Homes
6813 Green Isle Lane
SEE ALL PHOTOS
6813 Green Isle Lane
Sold

6813 Green Isle Lane

6813 Green Isle Lane, Union, KY 41091

$325,000
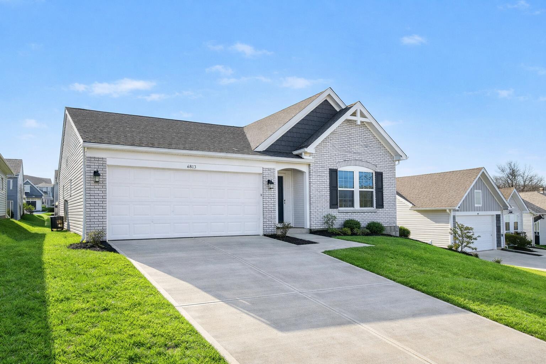
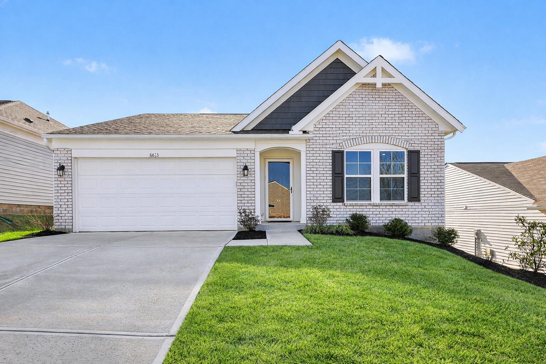
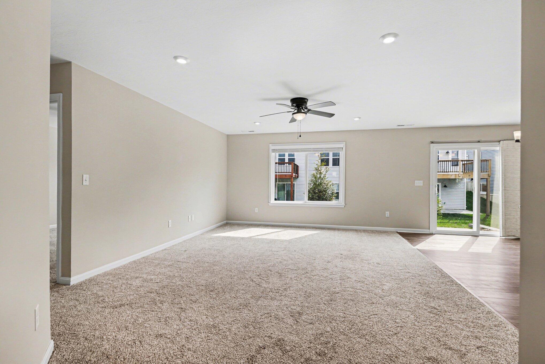
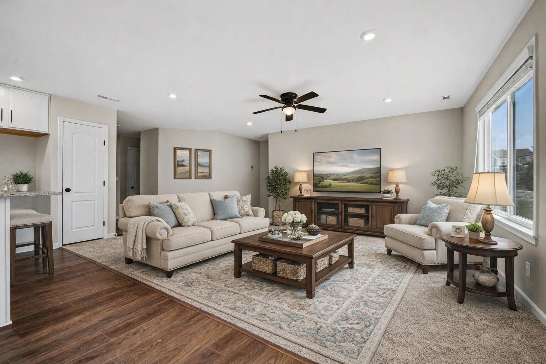
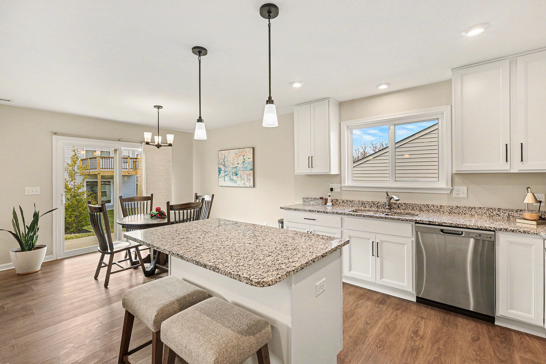
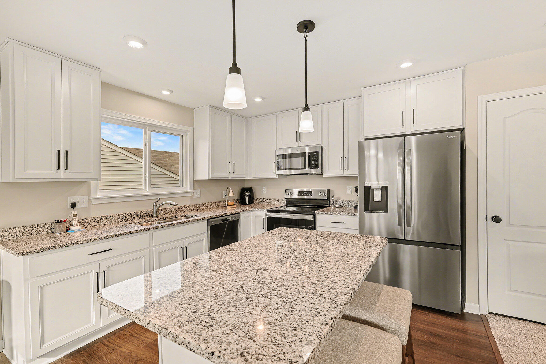
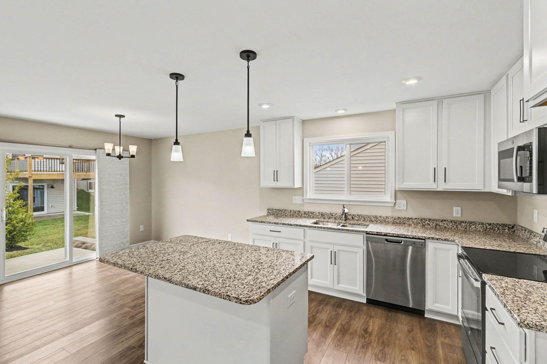
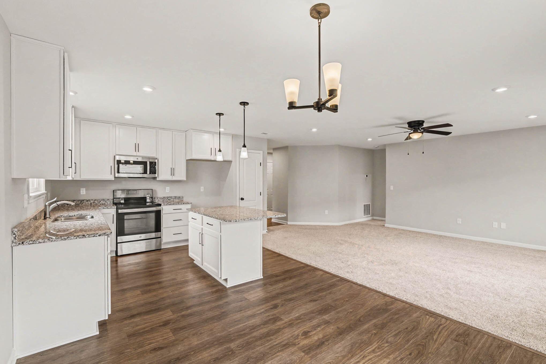
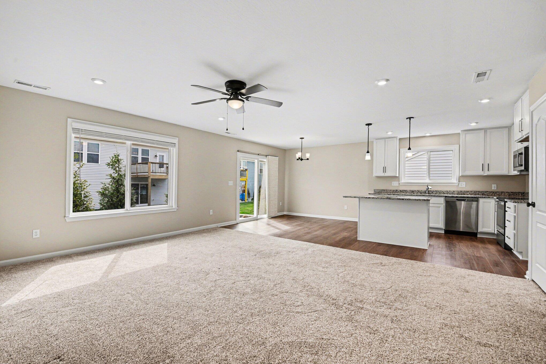
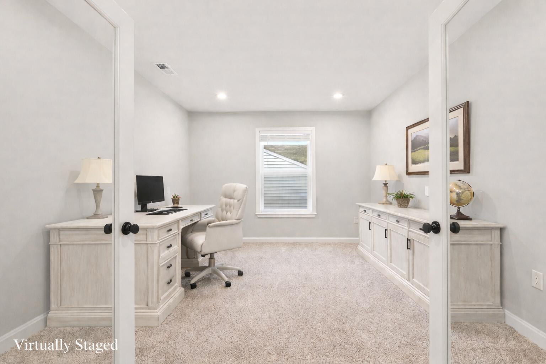
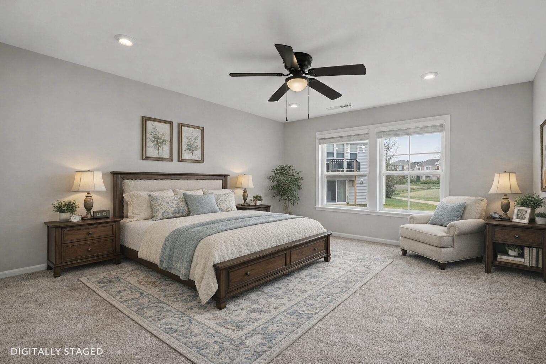
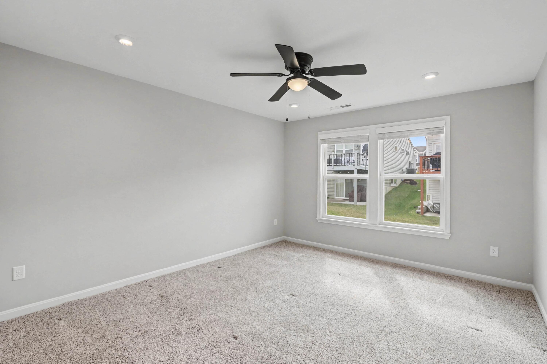
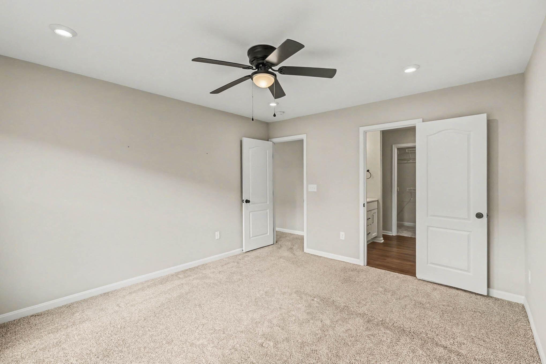
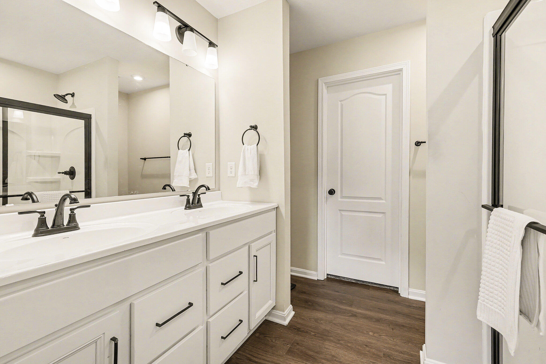
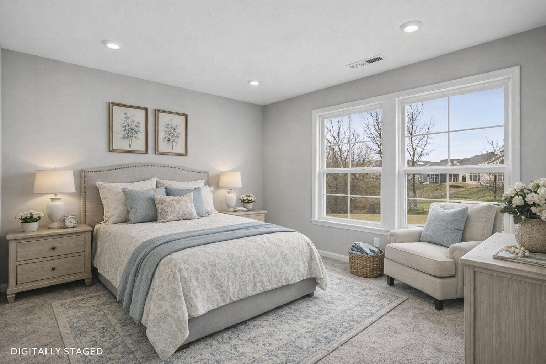
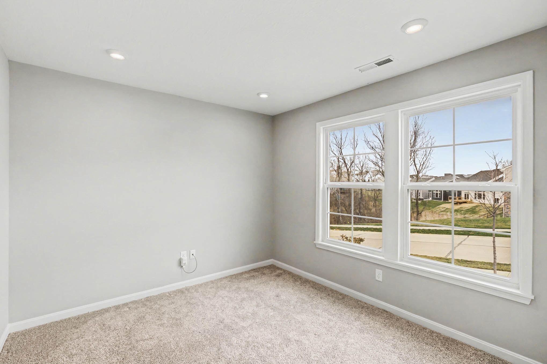
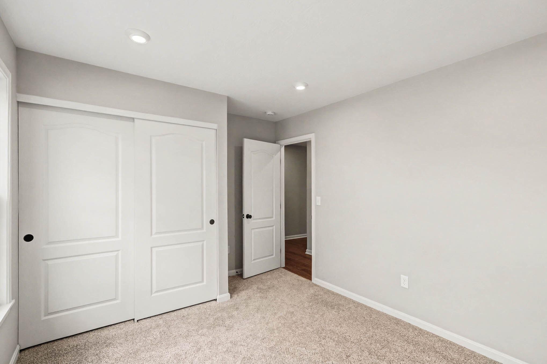
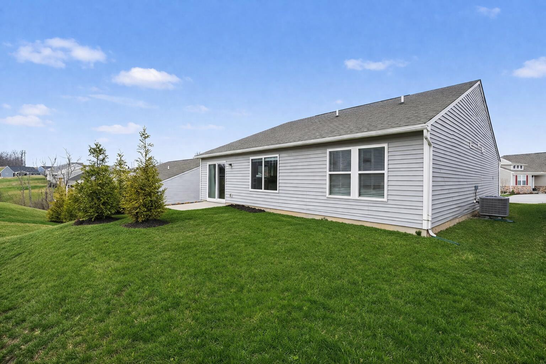
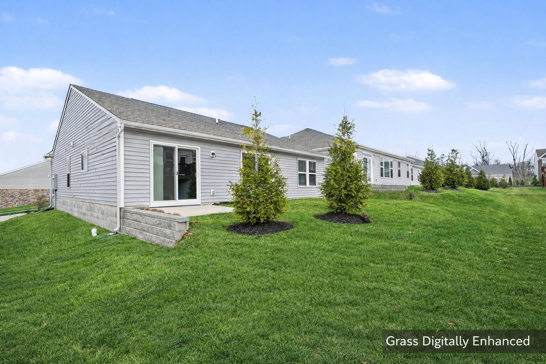
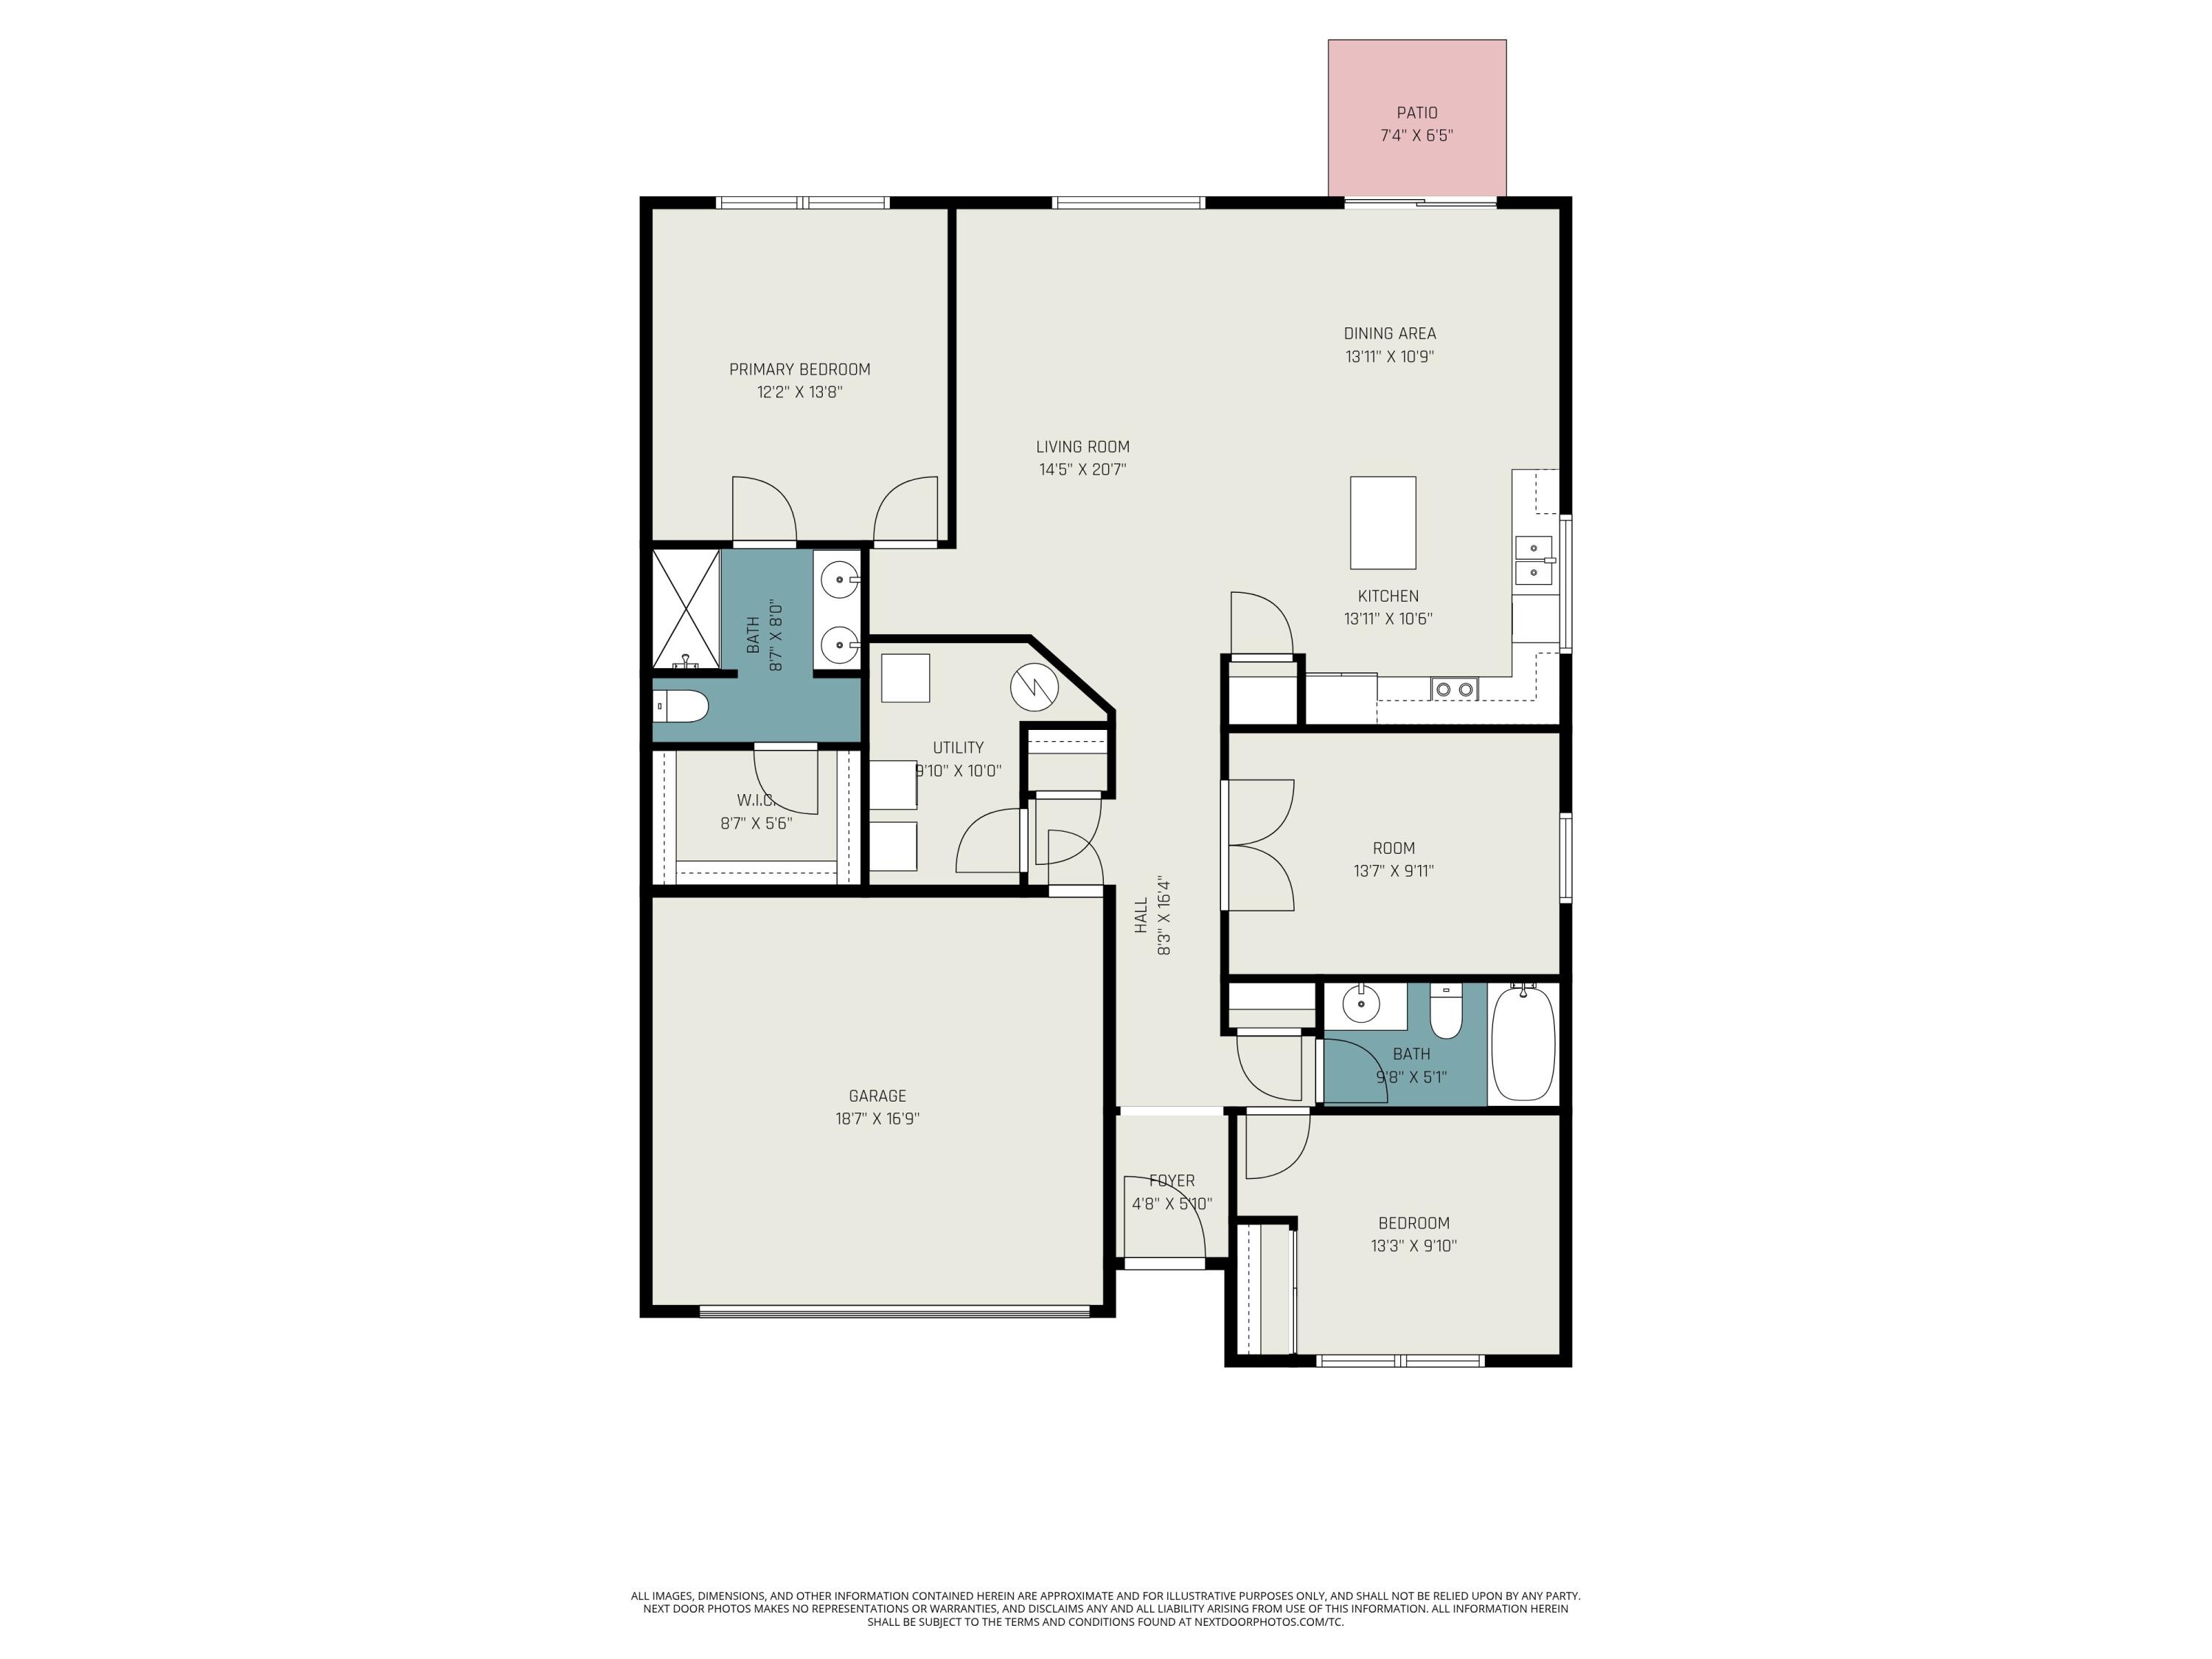
Low Maintenance Living at it's finest. Check out this Move In Ready, 2-bedroom Ranch Styled Home in Ballyshannon. An open-concept layout, this Home offers a Beautiful Island Kitchen includes stainless steel appliances, granite countertops, upgraded cabinetry with 42'' uppers and soft-close hinges, a pantry, and a walk-out morning room, all open to the family room. This home also offers a Office/Flex Room, perfect for those that work from home, or those looking for a workout room. The owner's suite offers a double bowl vanity, walk-in shower, and walk-in closet. Second bedroom with full hall bath adjacent. 2-Car garage.

2
beds

2
baths

1,442 Sq.Ft. LIVING AREA

6,011 Sq.Ft. lot

Michelle Lorms

Michelle Lorms

Features & Amenities

Interior

  • total bedrooms2
  • Total bathrooms2
  • full bathrooms2
  • Laundry room Main Level
  • APPLIANCES Stainless Steel Appliance(s), Electric Cooktop, Electric Oven, Electric Range, Dishwasher, Disposal, Microwave
  • other interior Features Kitchen Island, Walk-In Closet(s), Pantry, Open Floorplan, Granite Counters, Entrance Foyer, Double Vanity, Multi Panel Doors, Recessed Lighting

Area & Lot

  • Status Sold
  • Date Sold June 29, 2026
  • Living Area1,442 Sq.Ft.
  • Lot Area6,011 Sq.Ft.
  • MLS® ID642383
  • TypeResidential
  • YEAR BUILT2023
  • NeighborhoodUnion
  • Architecture StylesRanch
  • Elementary SchoolLongbranch
  • Middle SchoolBallyshannon Middle School
  • High SchoolCooper High School
  • School DistrictBoone Co Public

Exterior

  • STORIES1
  • Garage Space2.0
  • water SourcePublic
  • roofAsphalt, Shingle
  • parkingDriveway, Garage, Garage Door Opener
  • HEAT TYPEHeat Pump, Electric
  • AIR CONDITIONINGCentral Air
  • sewerPublic Sewer
  • SubstructurePoured Concrete, Slab
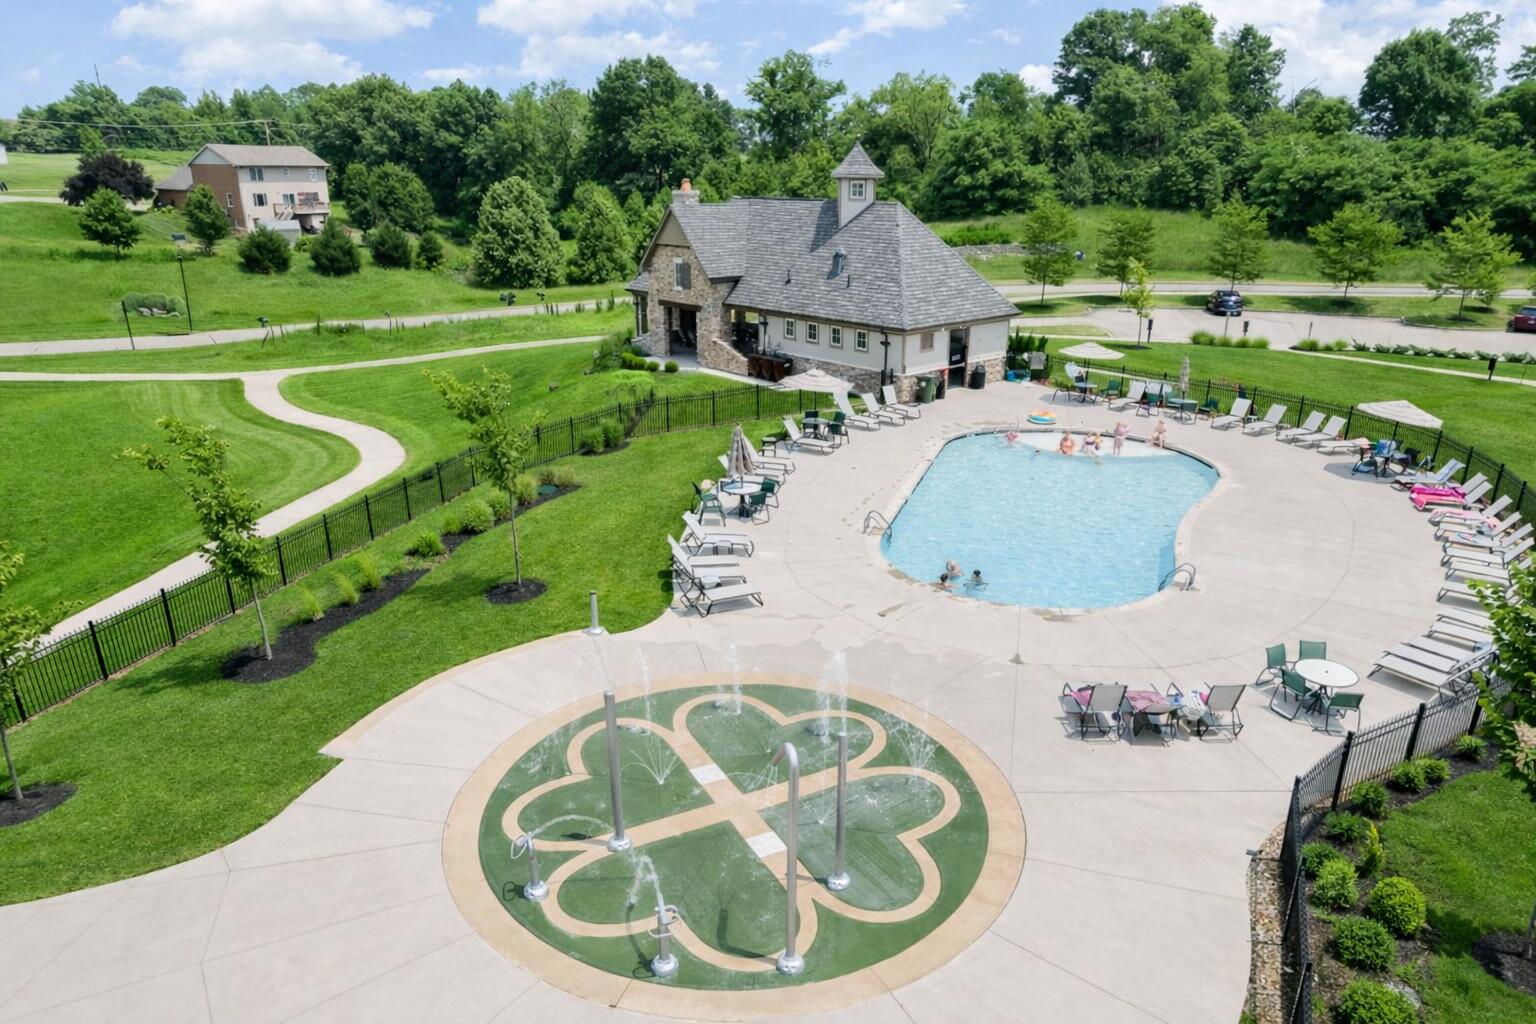
  • HOA AmenitiesPlayground, Pool, Clubhouse, Trail(s)

Financial

  • Sales Price$325,000
  • HOA $195/mo

Union

Thinking of moving to Union KY? Discover real estate, schools, and community insights in our Union neighborhood guide.

Explore

Work With Us

John Lorms Home Team is dedicated to helping you find your dream home and assisting with any selling needs you may have. Contact them today so they can guide you through the buying and selling process.

Follow Us on Instagram